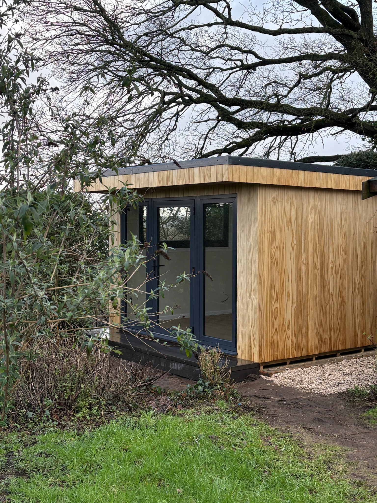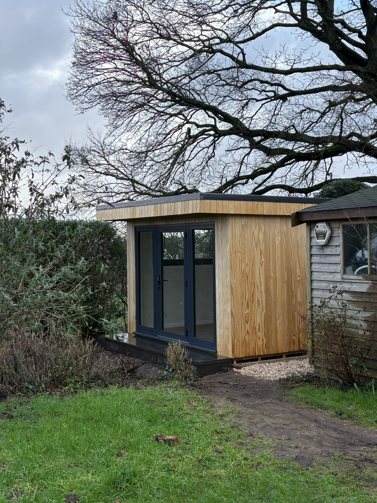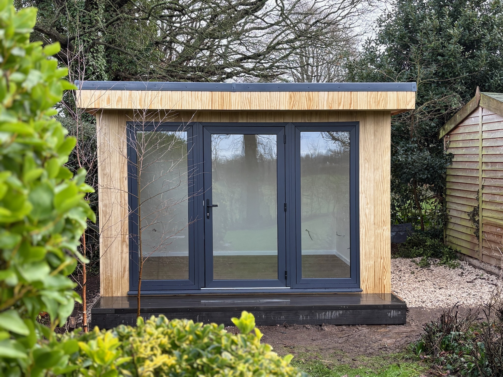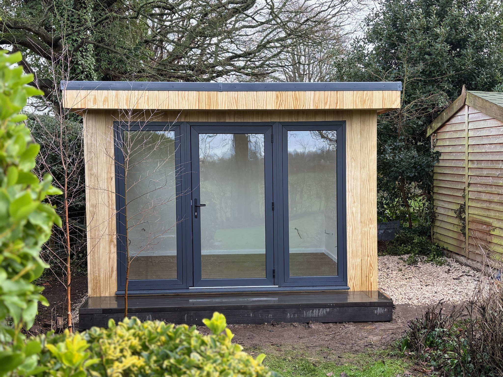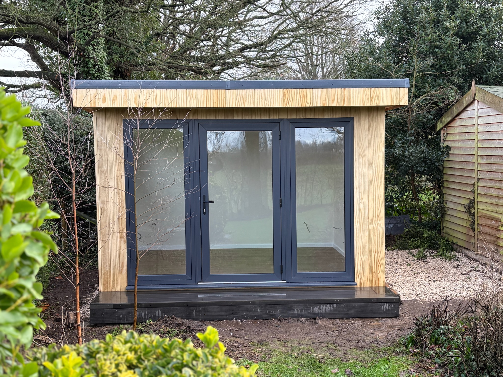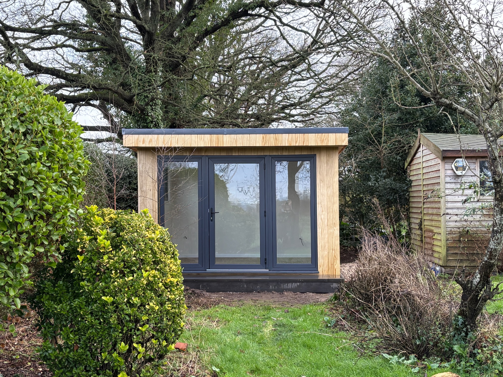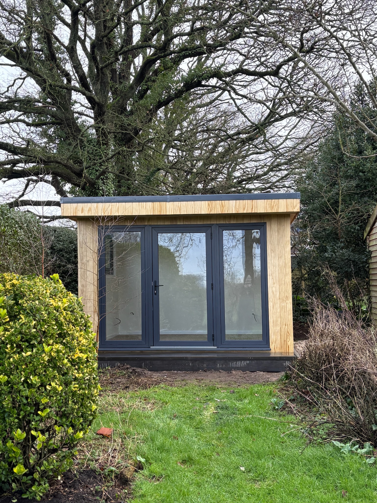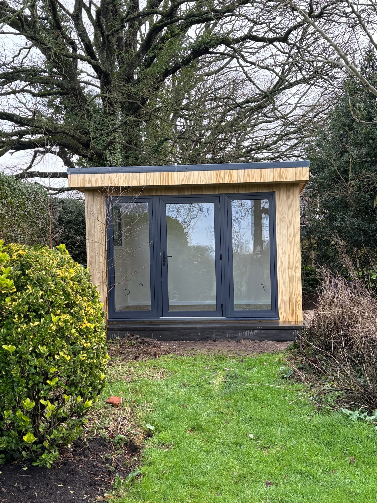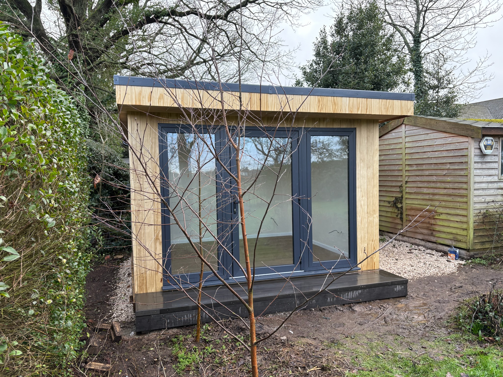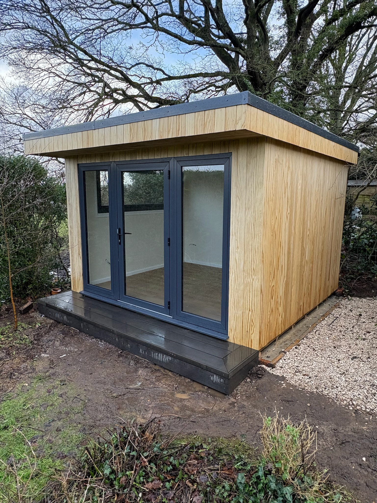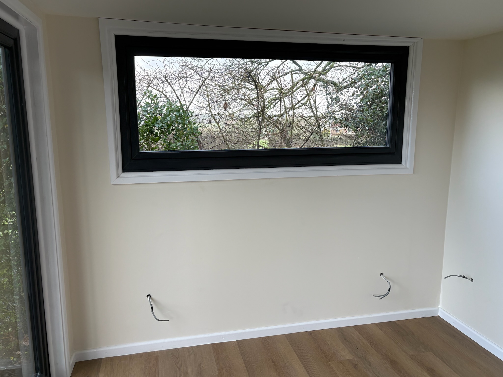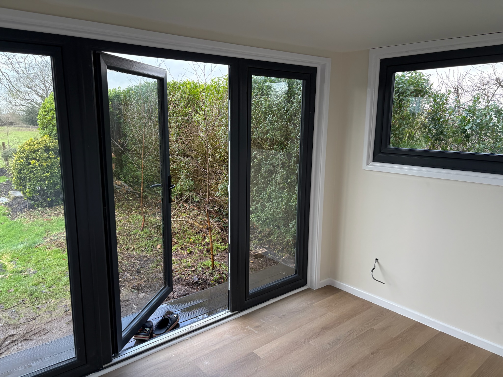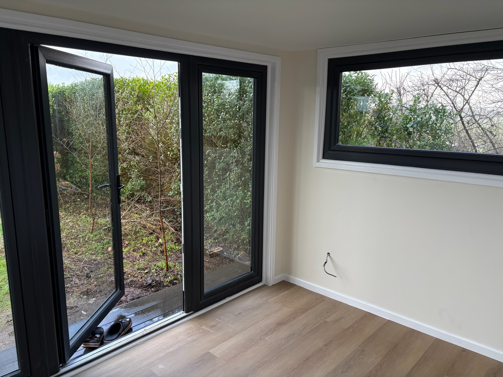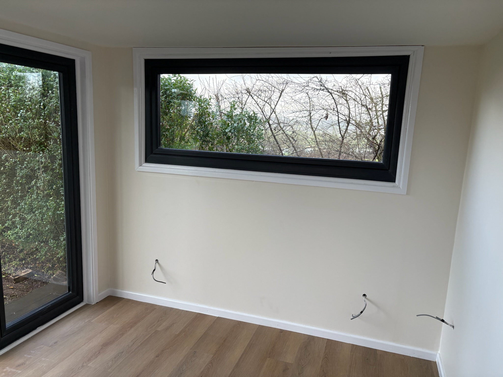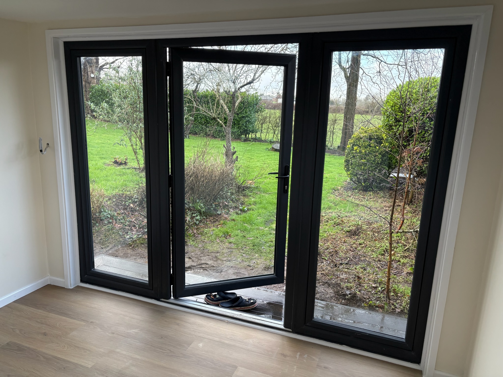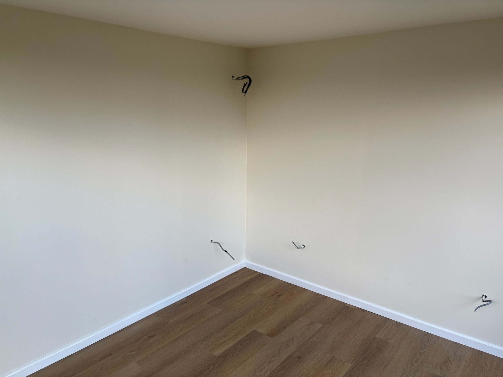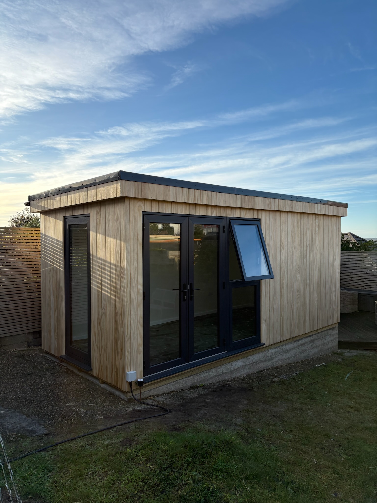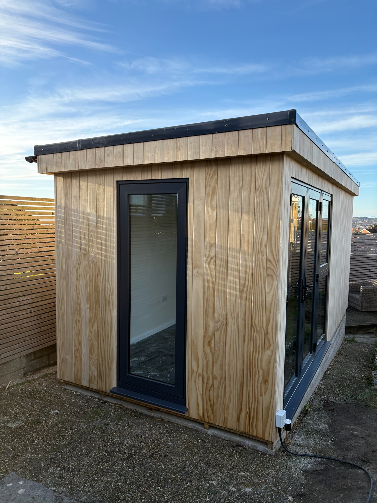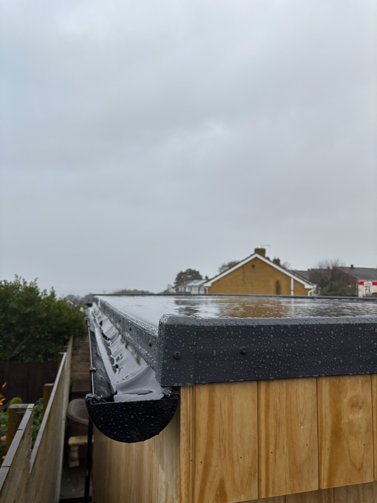

Our range of Bespoke Garden Rooms enable you to work from home, host workouts, create the ultimate gaming haven, or even live in them! Our garden rooms allow you to a joy the perks of having an extension without paying for an extension.
We aim to keep things simple so all you need to do is choose the size you require, then add on your choice of door, windows etc on top.
Specification:
Construction
Our garden rooms are built using a fully framed timber construction, designed for strength, insulation performance and long-term durability.
The wall structure is formed using 50mm x 63mm Scandinavian Redwood. Each wall includes diagonal bracing for added structural stability, and is insulated with a 50mm PIR Insulation.
Internal Heights: Eaves 86″ up to 88″
External Heights: Eaves 96″ up to 98″

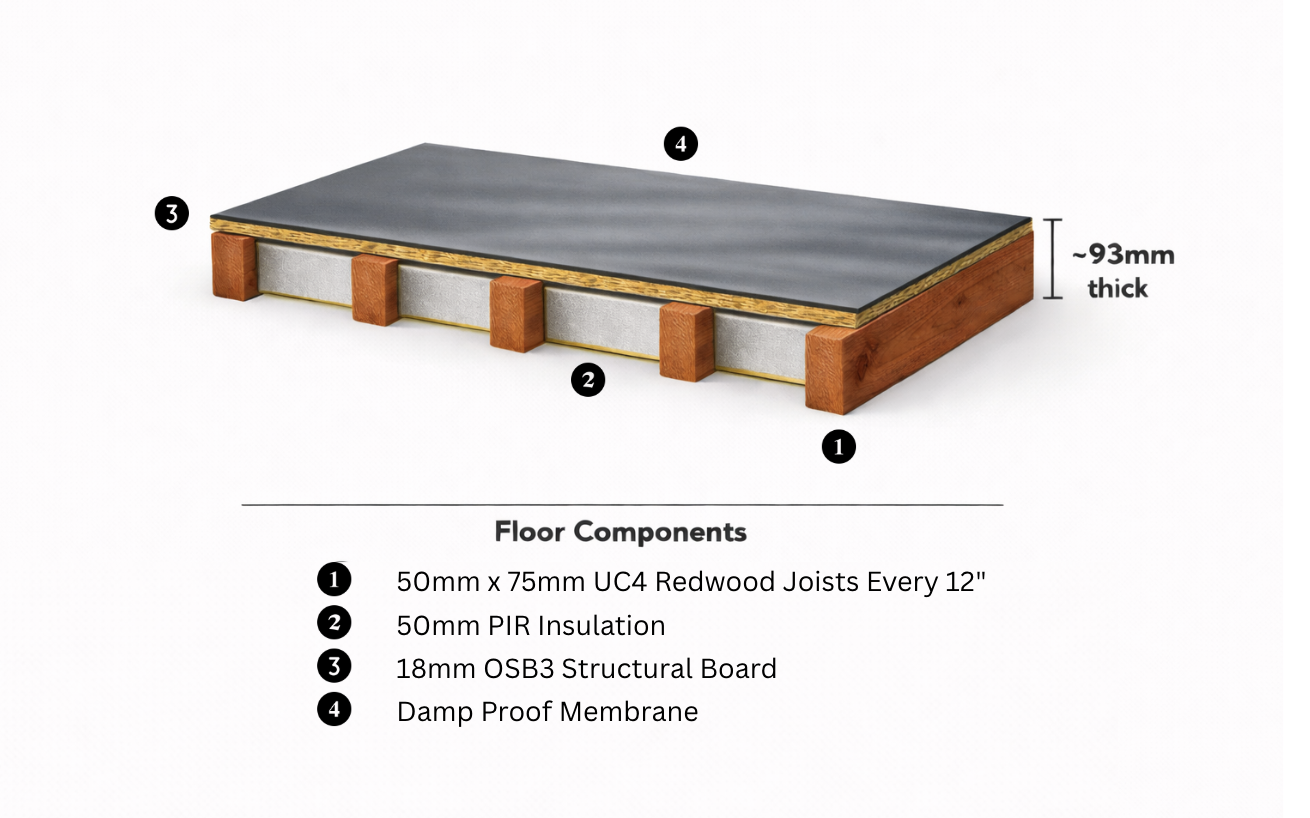
Floor System:
The floor is constructed using:
-
UC4 Pressure Treated 50mm x 50mm Bearers
-
UC4 Pressure Treated 50mm x 75mm Floor Runners
-
Insulated with 50mm PIR Insulation. Finished with 18mm structural OSB3 flooring
-
Protected with a damp-proof membrane while we continue our work until we finish with a laminate flooring if required.
This creates a solid, insulated and long-lasting base suitable for office, leisure or studio use.
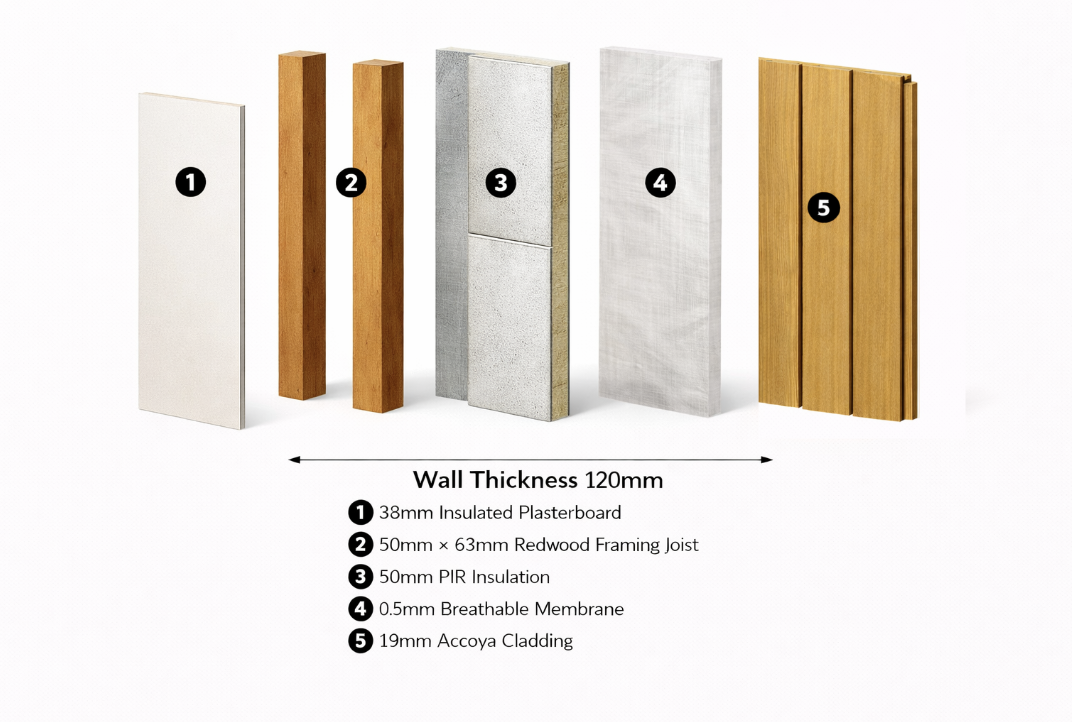
Wall System:
All walls are insulated with:
-
50mm rigid PIR insulation
Externally, walls are protected with:
-
High-performance breathable membrane
-
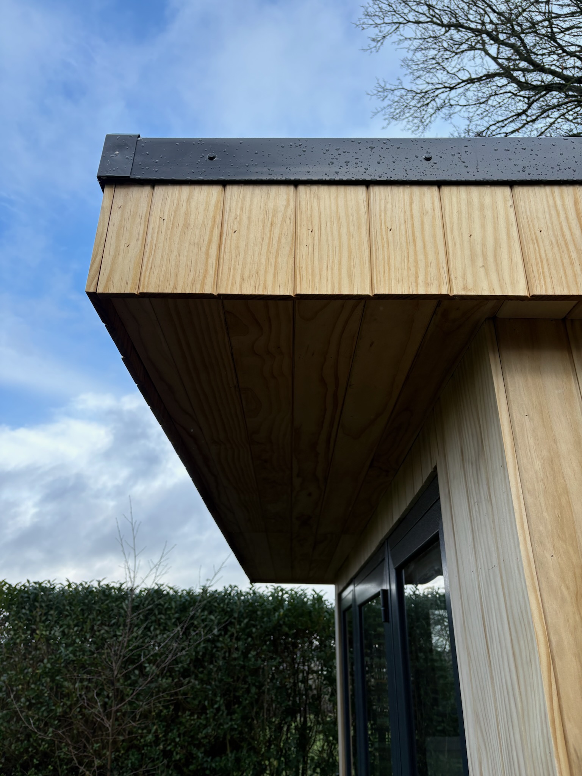
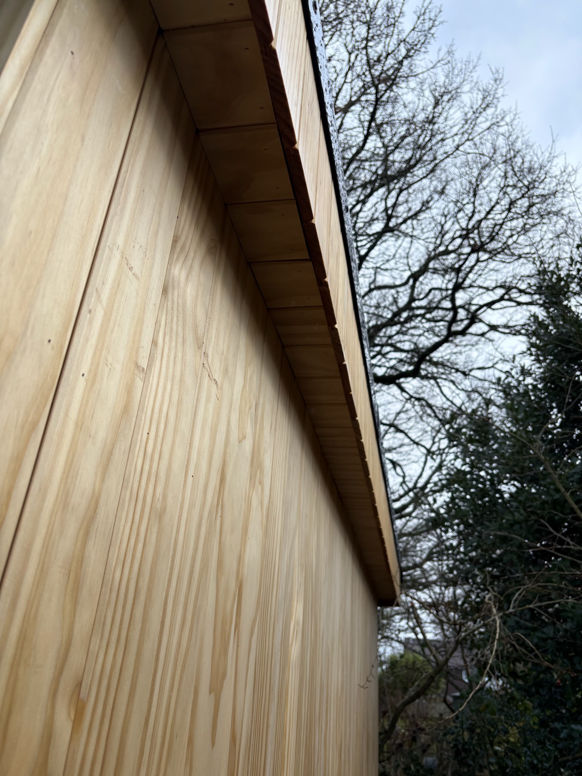
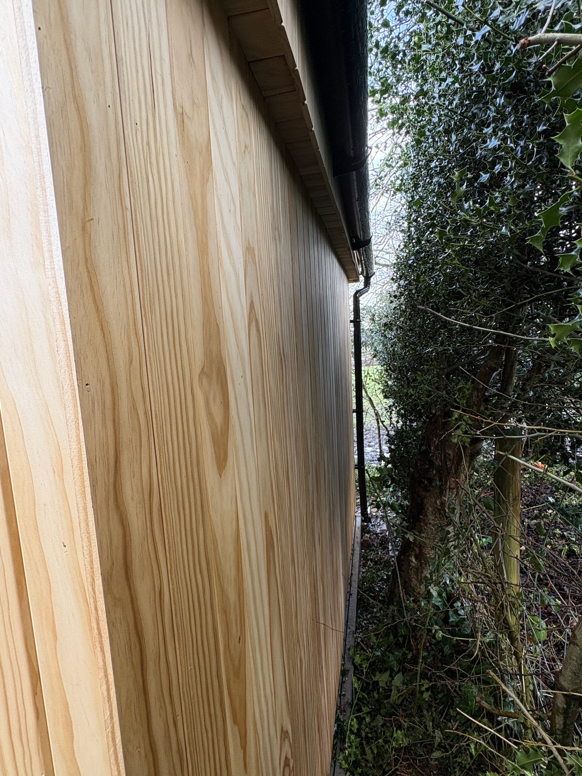
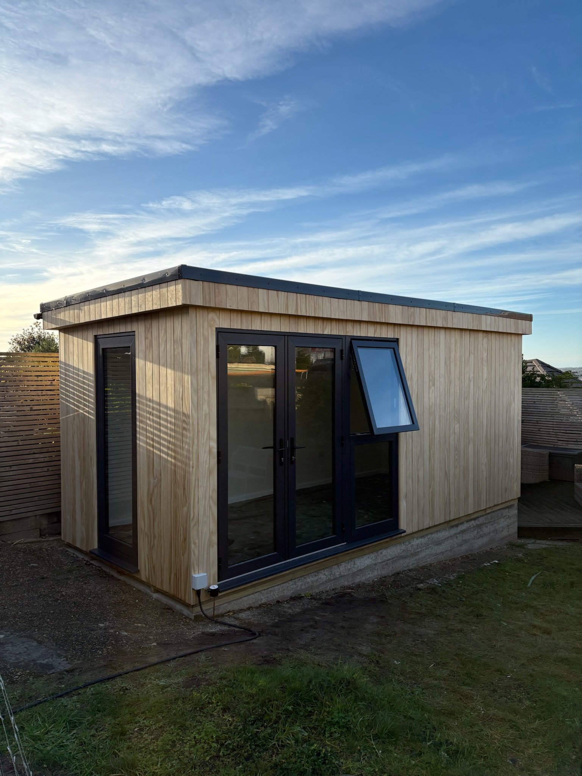
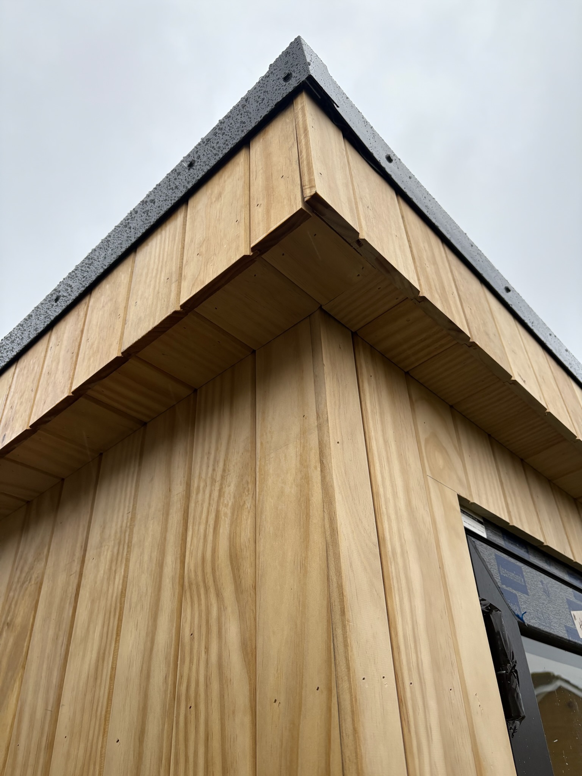
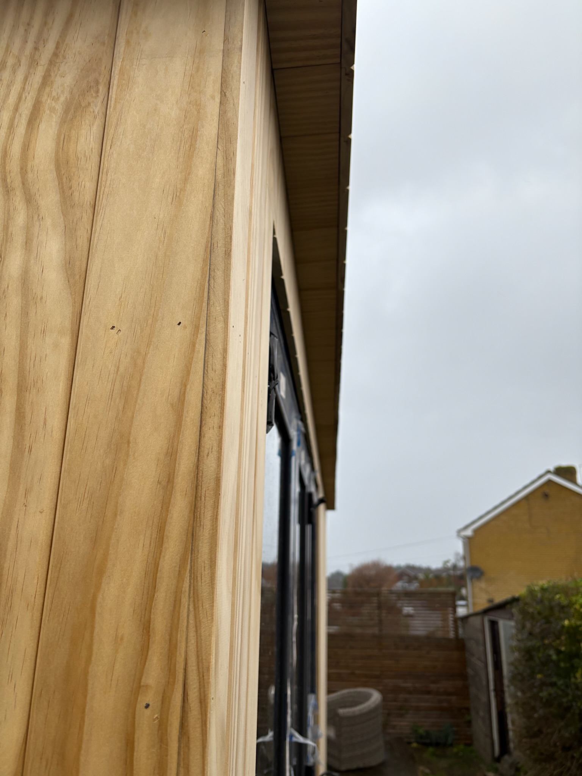
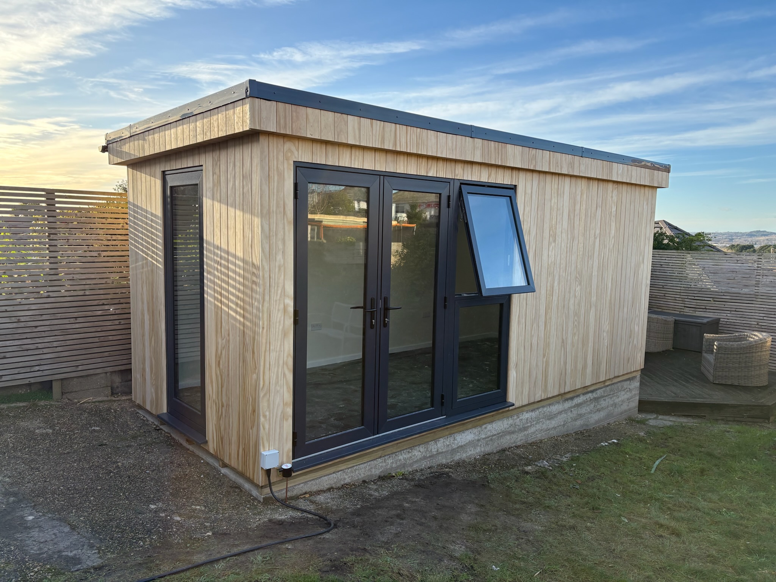
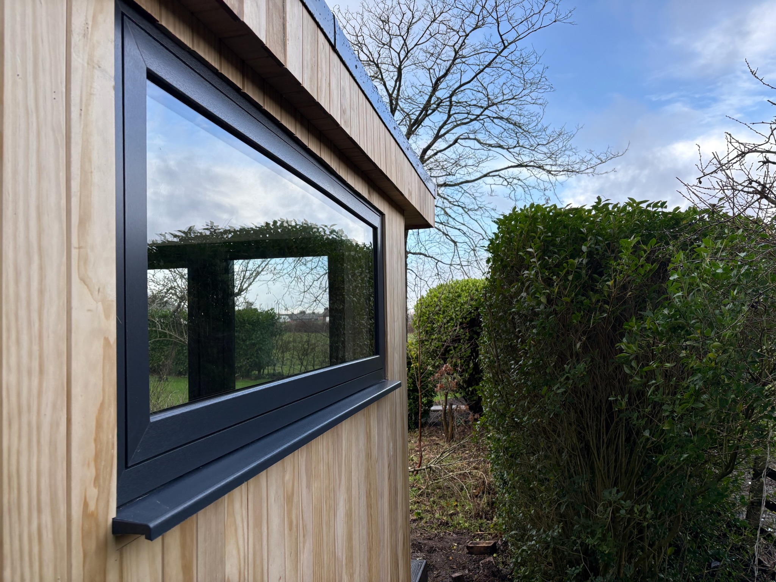
Premium vertical tongue & groove timber cladding choice of either our superior 19mm long lasting Accoya or fragrant Cedar.
- We aim for longevity when it comes to our garden rooms which is why we don’t use pine as an exterior cladding.
This system allows the building to breathe while protecting against wind-driven rain and moisture ingress.
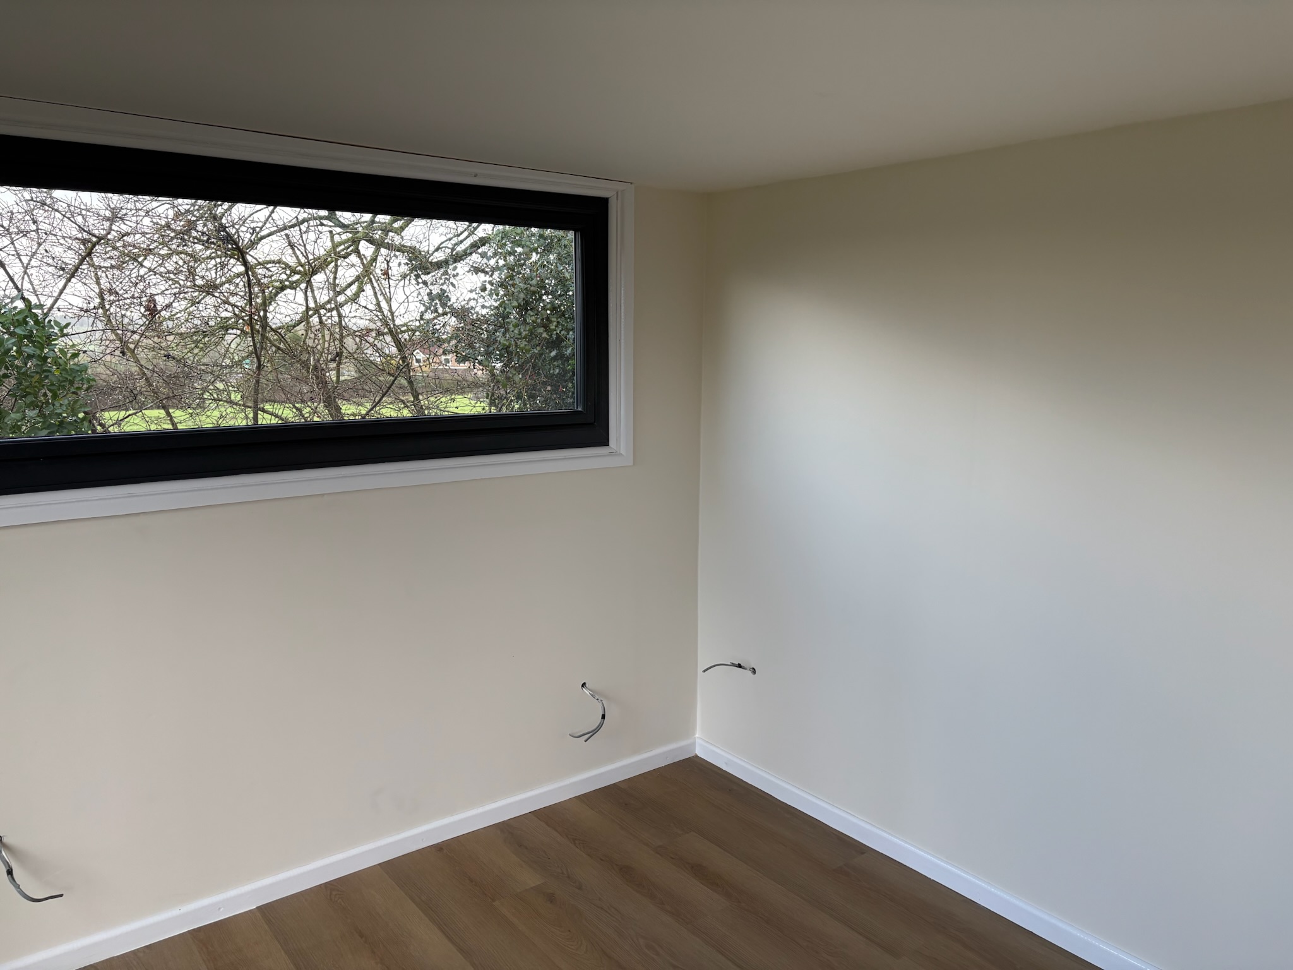
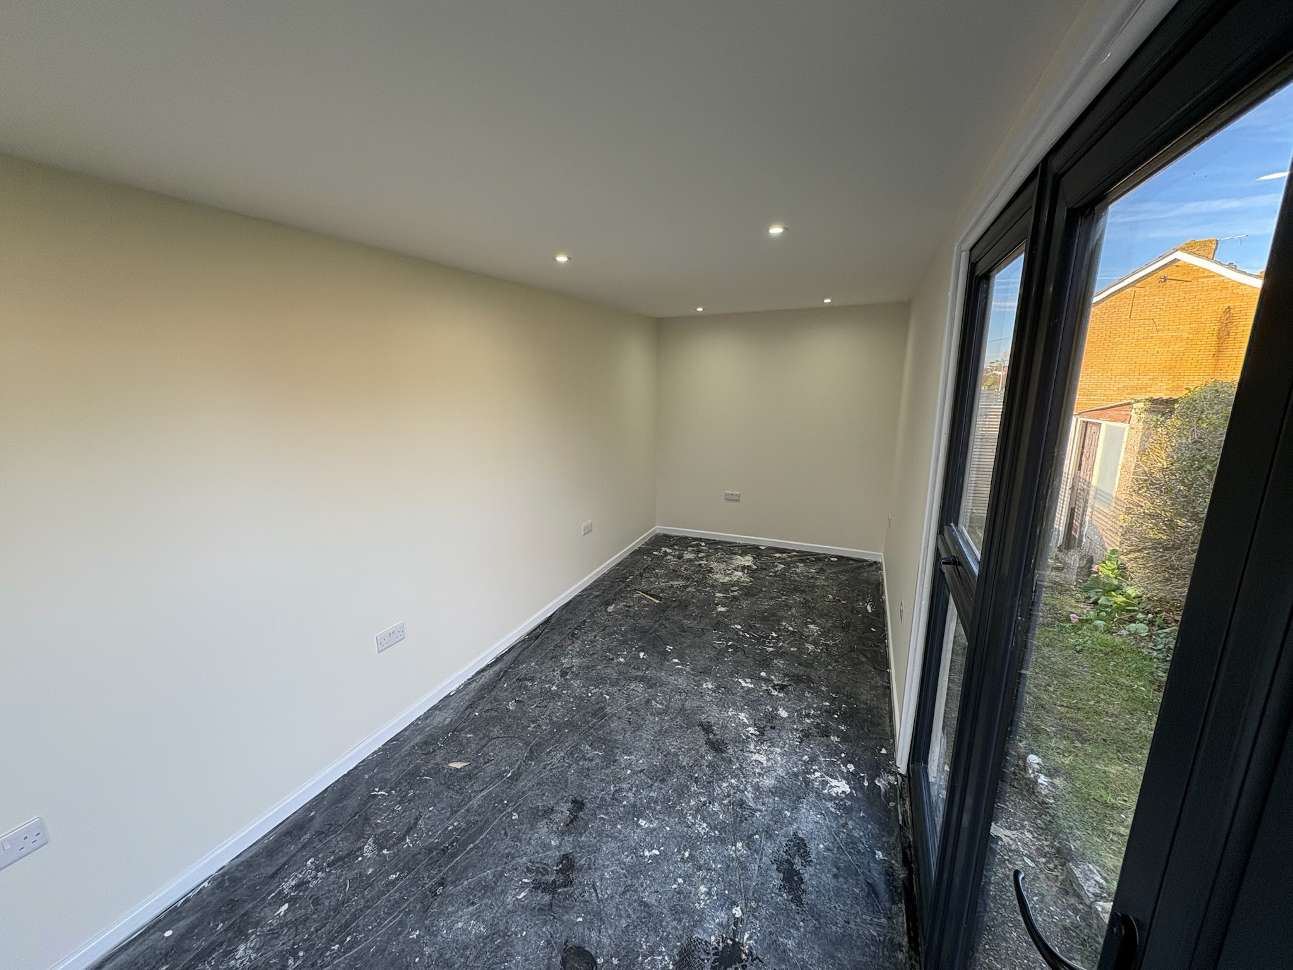
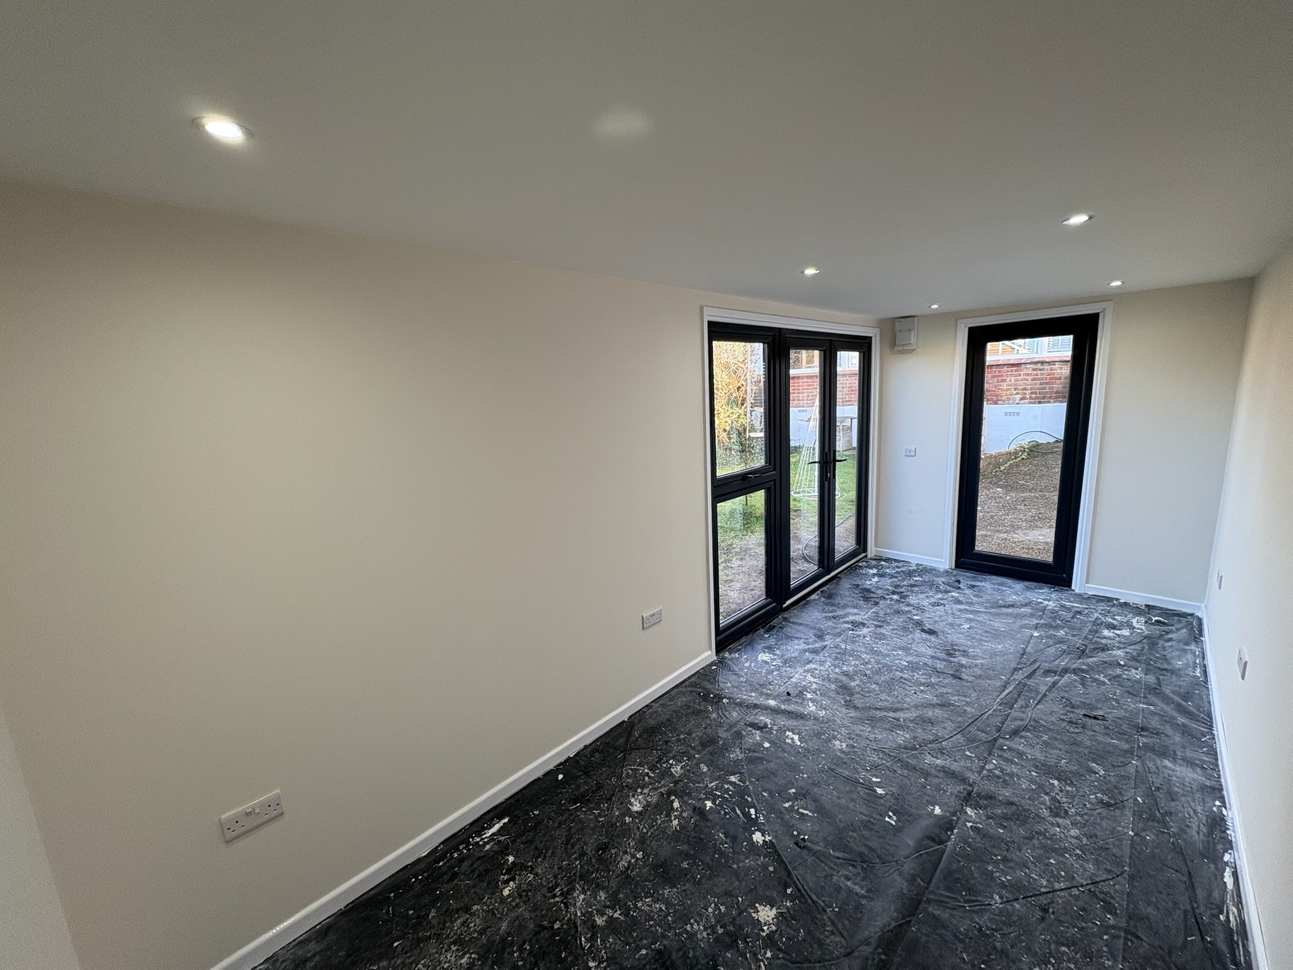
Internally the walls are finished with an insulated plasterboard, painted and skirting applied to all walls and frames.
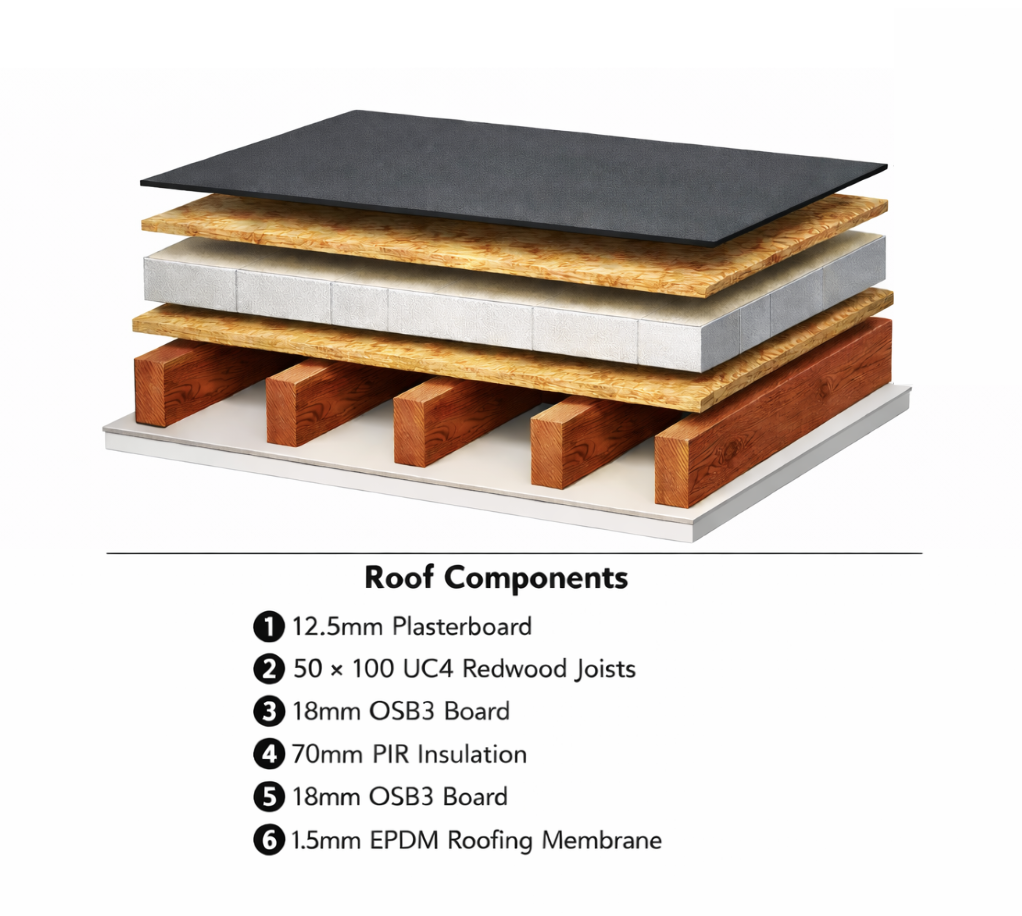
Roof System:
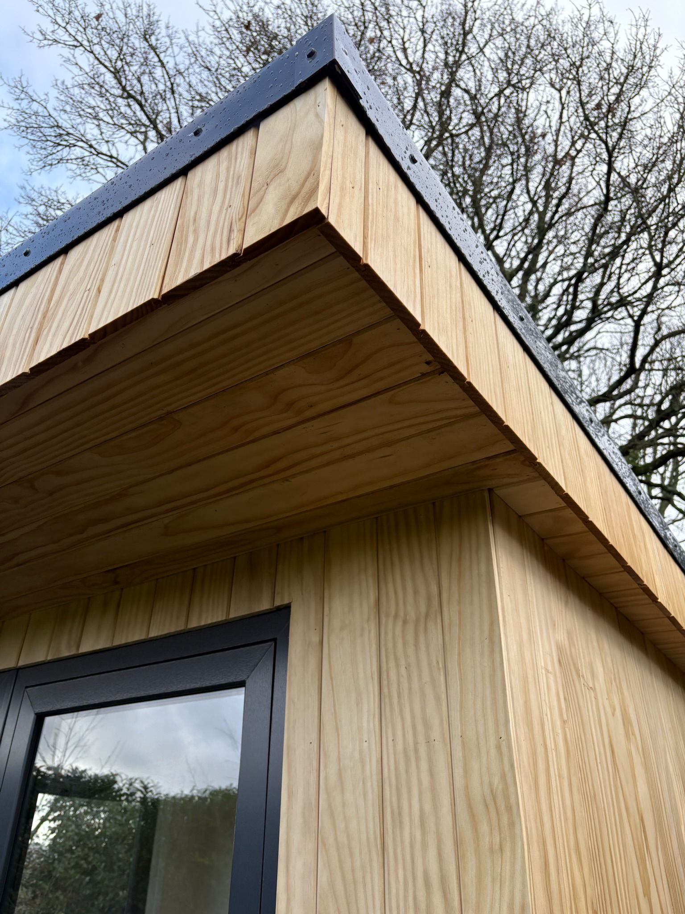
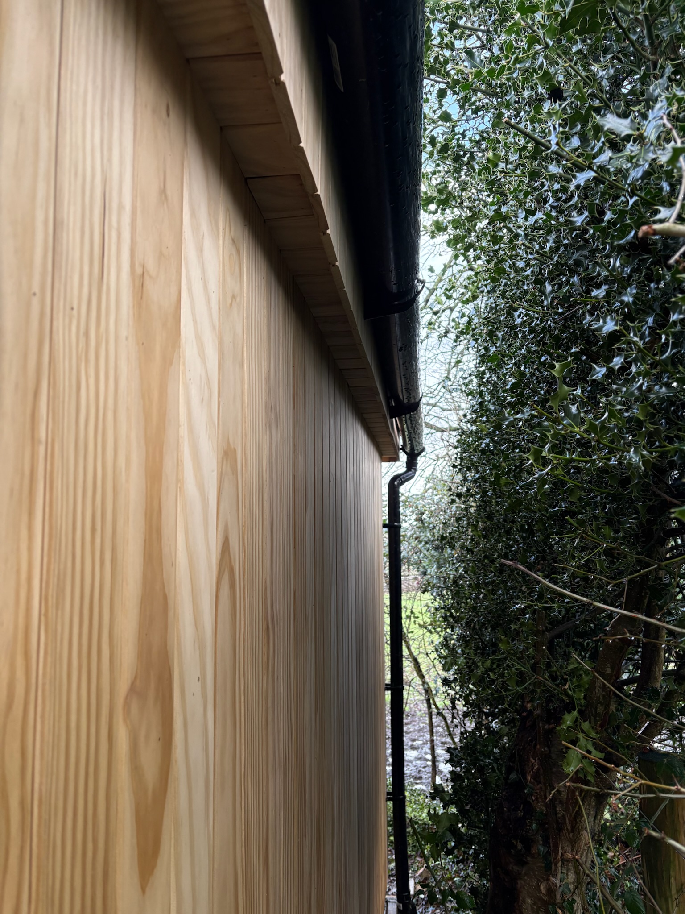
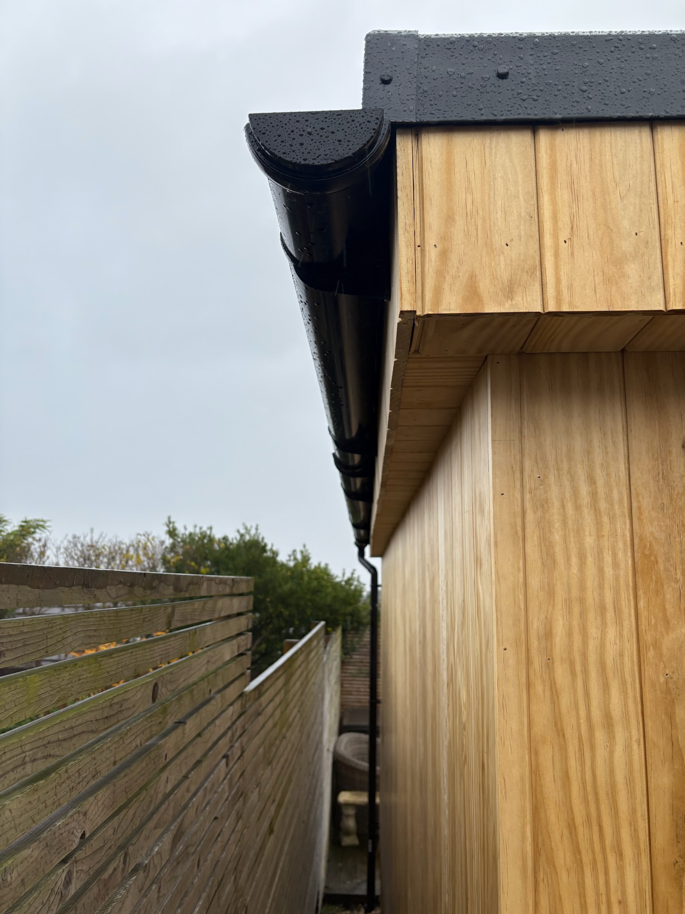
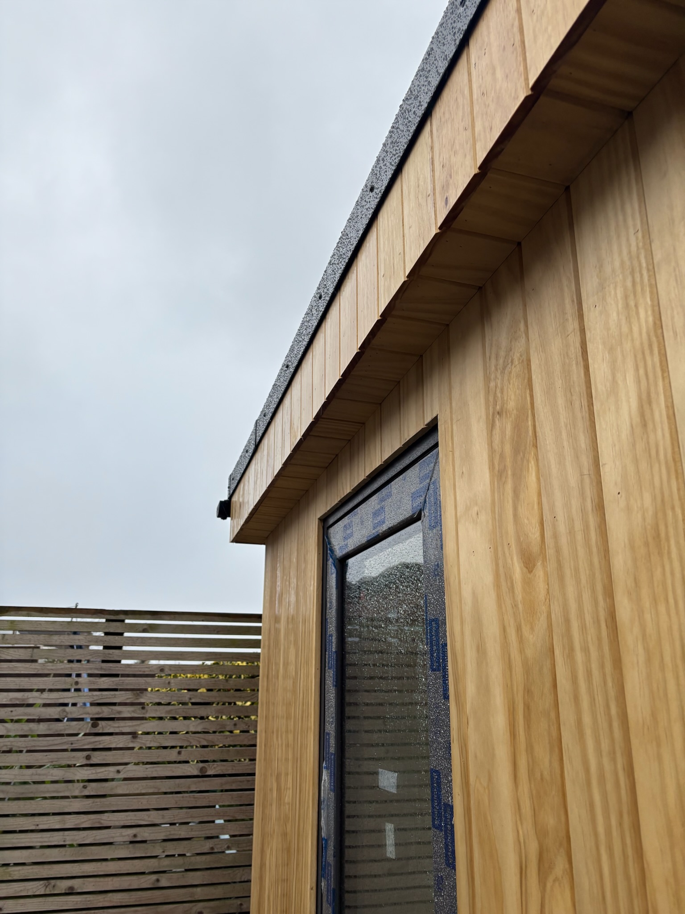
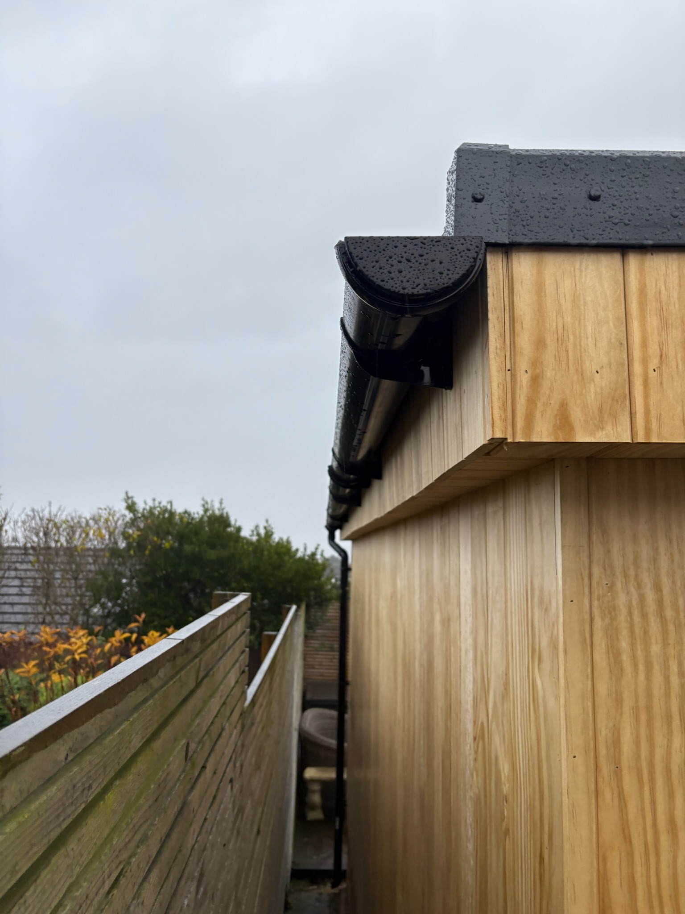
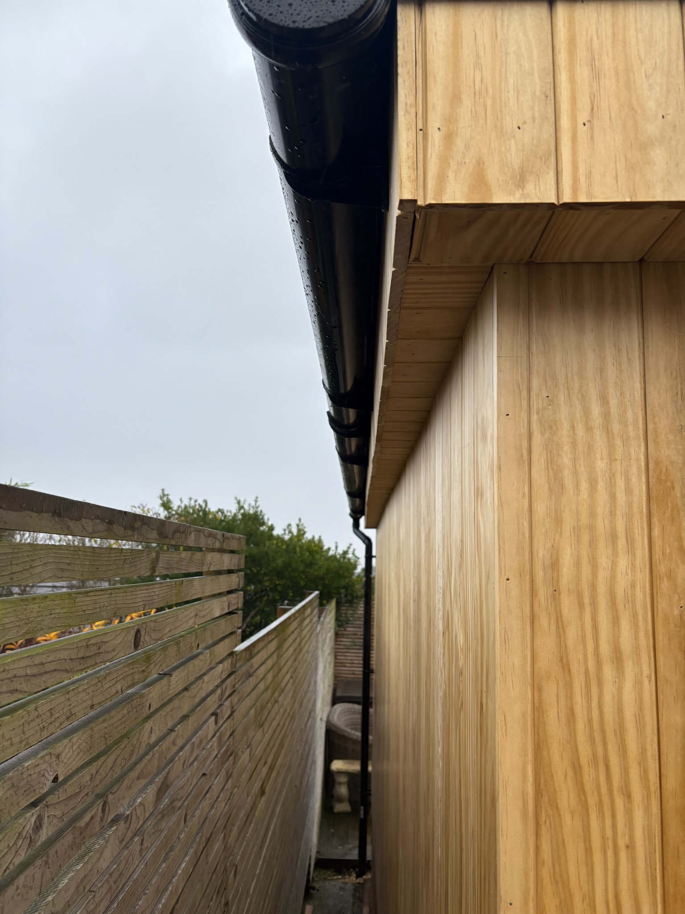
Our mono-pitch roof design falls from front to back and features a generous overhang for weather protection.
The roof build-up includes:
-
50mm x 100mm UC4 Pressure Treated Redwood C24 Joists
-
70mm rigid PIR insulation sandwiched in between two layers of 18mm OSB3 Structural board eliminating any cold spots.
-
High-performance 1.2mm EPDM rubber roofing membrane
-
Perimeter facia creating a waterfall detail with the cladding.
-
Rear guttering system for effective rainwater management
The EPDM covering provides a seamless, long-life waterproof finish with minimal maintenance requirements. Paired with our 50 Year Accoya they’re the perfect match for each other meaning a low maintenance garden room.
Internal Finish:
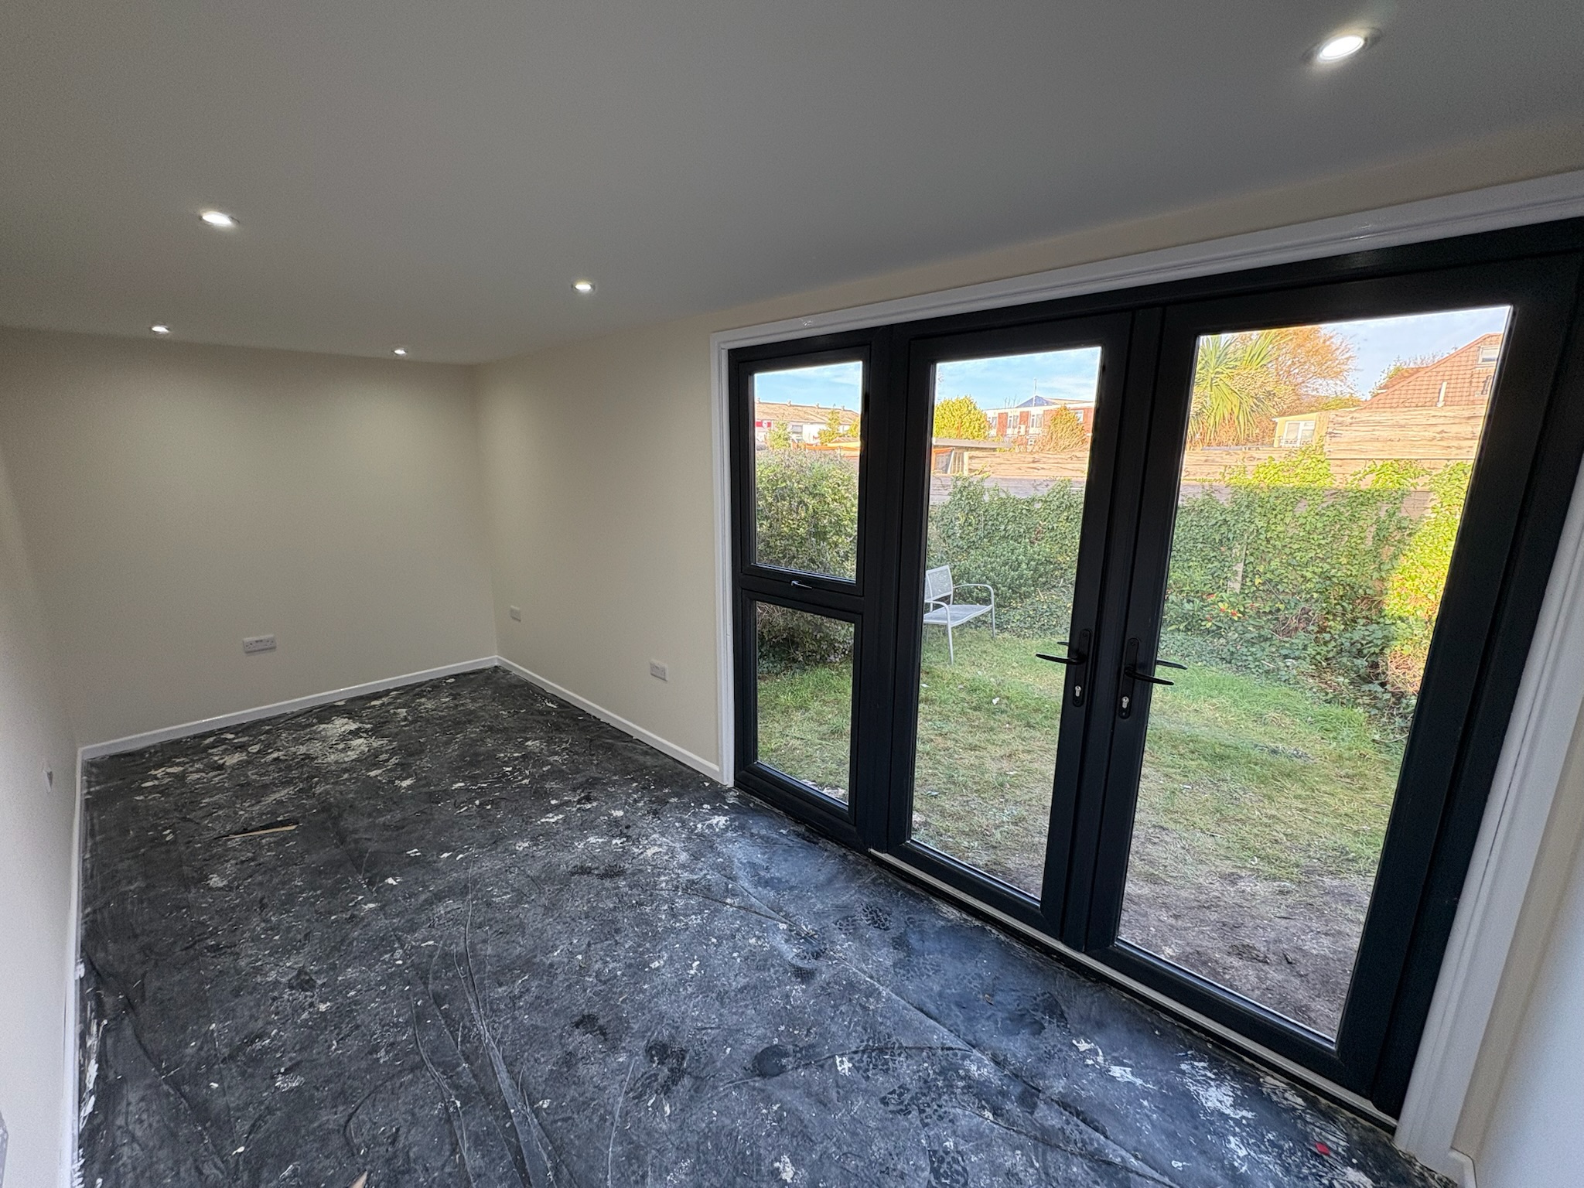
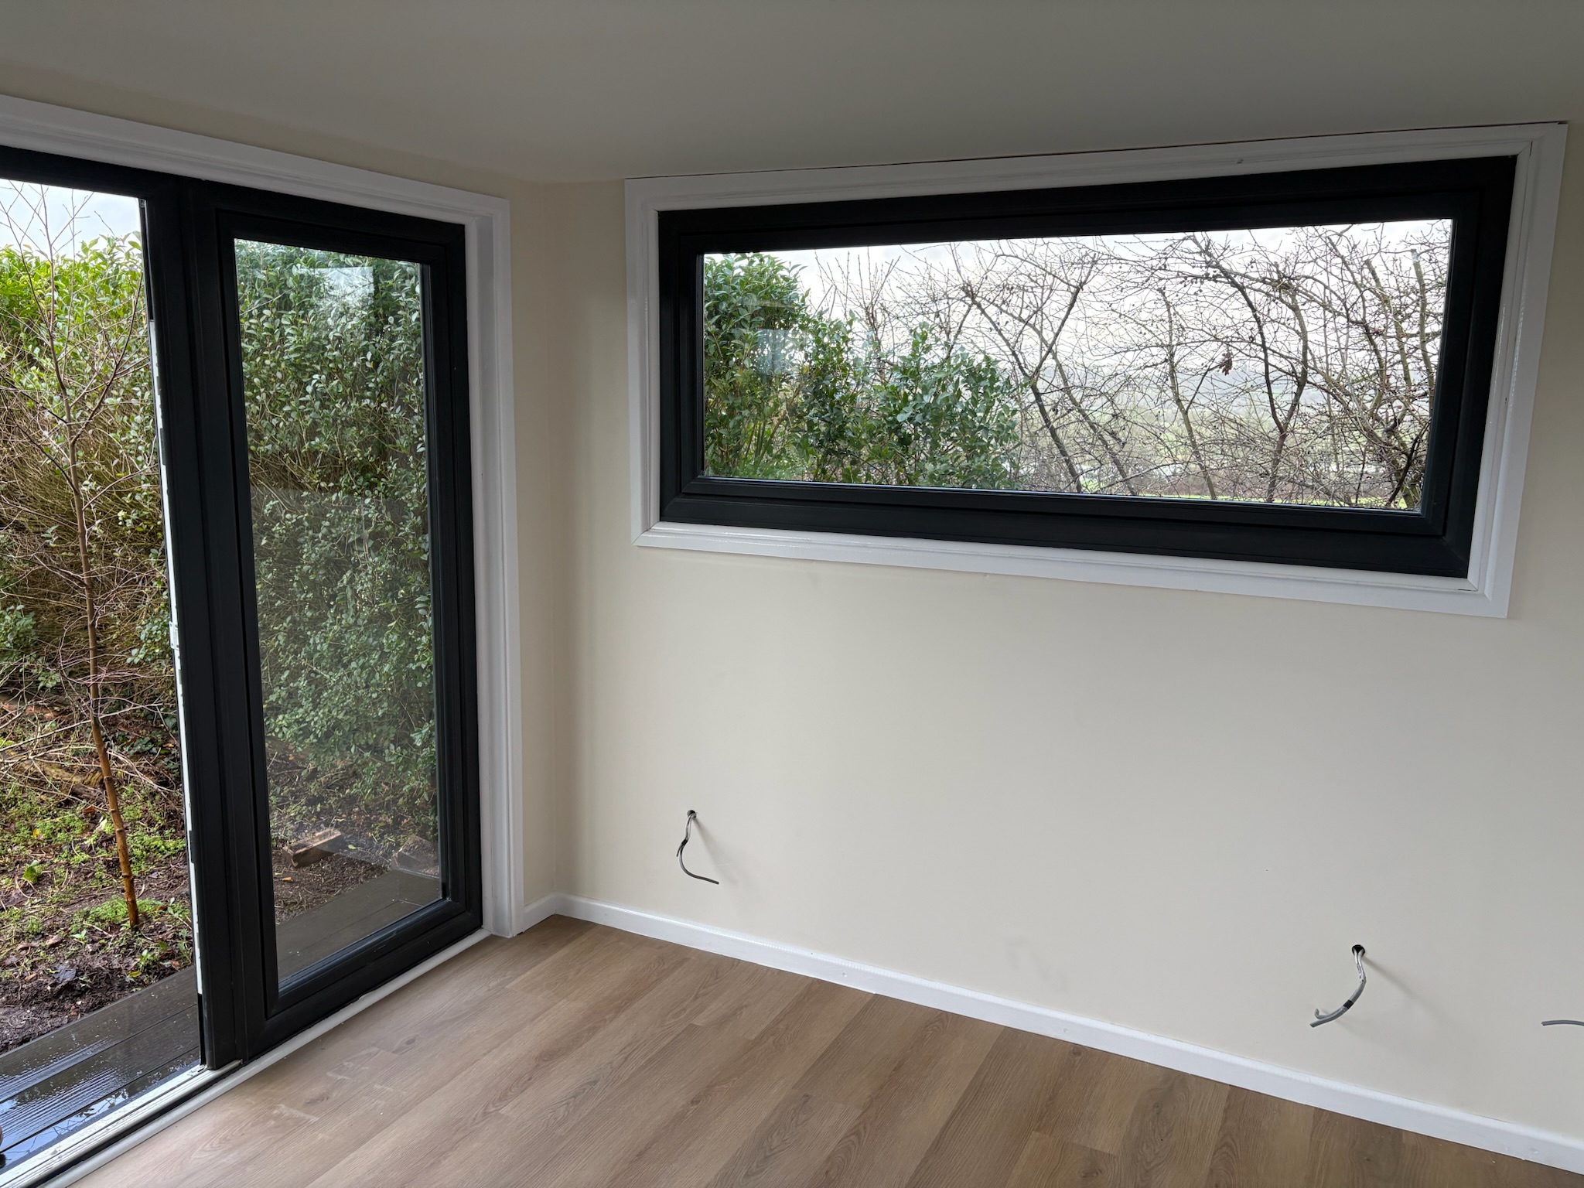
Internally, the walls and ceiling are finished with a 38mm Insulated Plasterboard on the walls and ceilings. This enhances thermal performance while creating a smooth, modern internal finish ready for decorating.
After the plastering process we then paint three coats of brilliant white ceiling paint and finish the walls with three coats of Almond White paint.
We can finish the floor with laminate flooring if required, and a white gloss skirting around the floor and all doors and windows to follow.
These are our recommended finishes to our garden rooms. However we can finish the building with alternate claddings (interior and exterior), different flooring types (if required), window/door orientations and colours.
Extras:
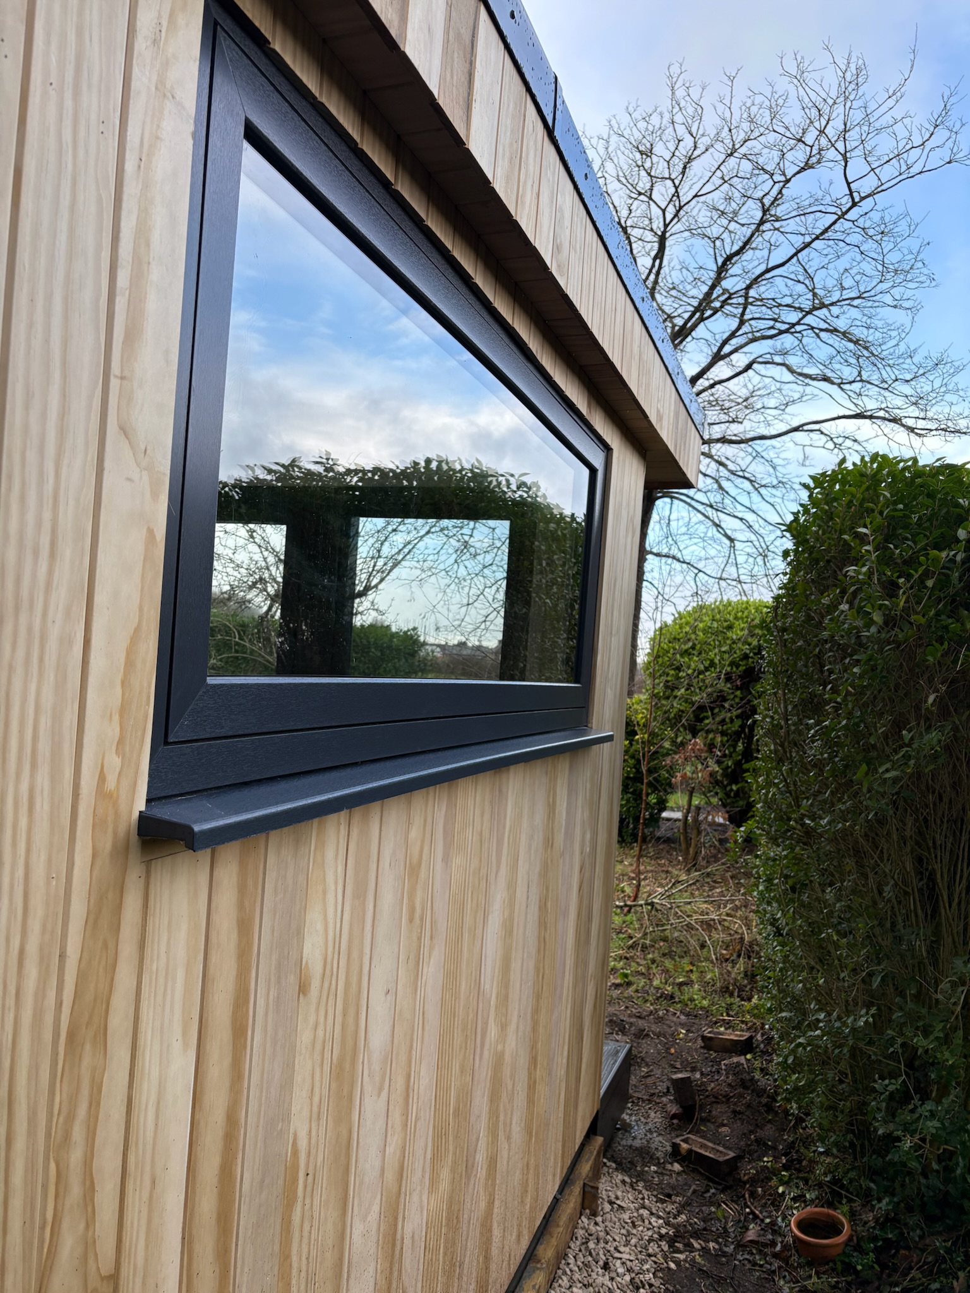
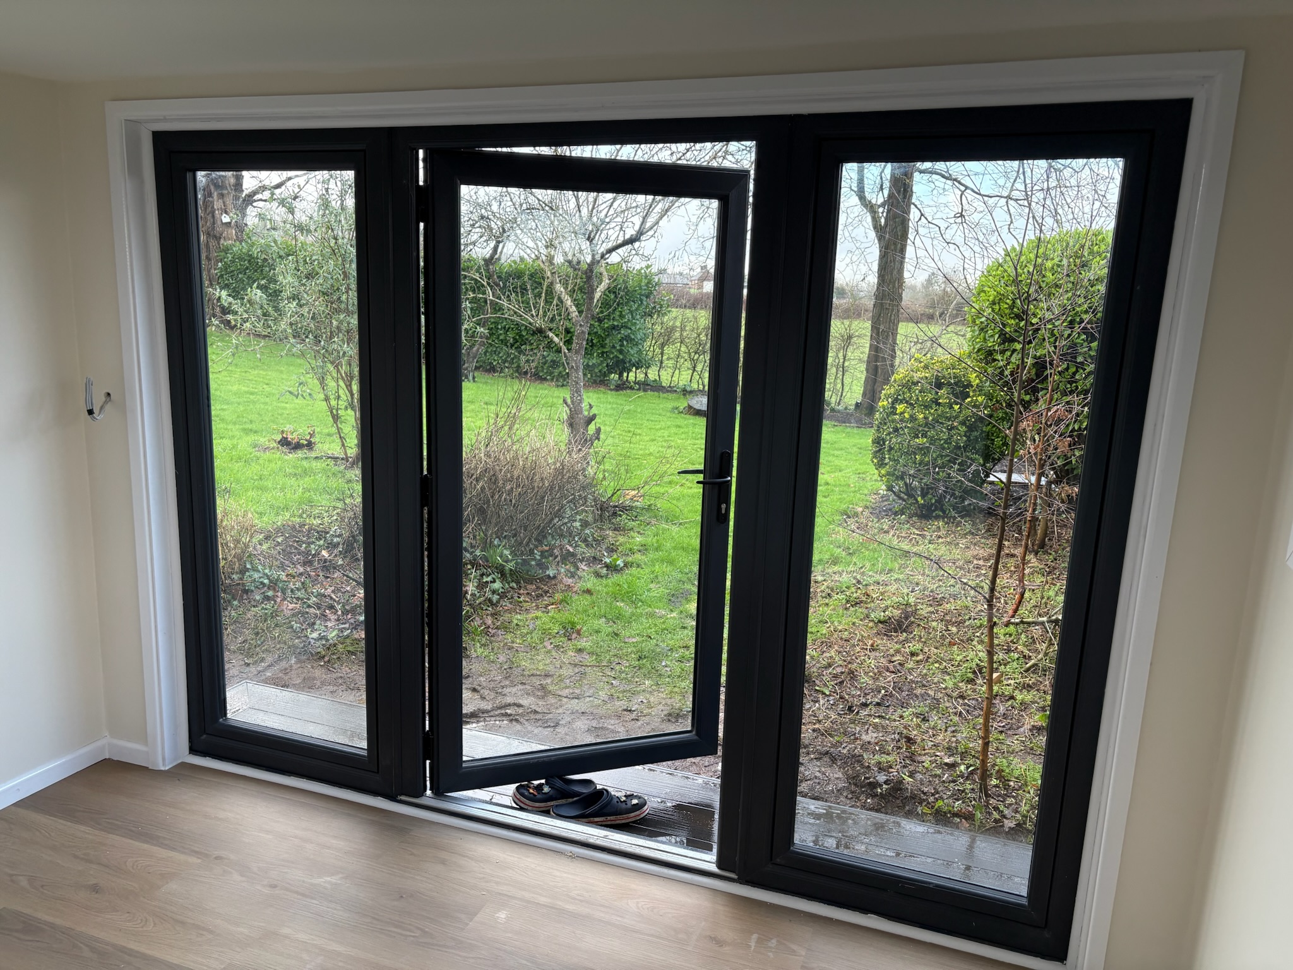
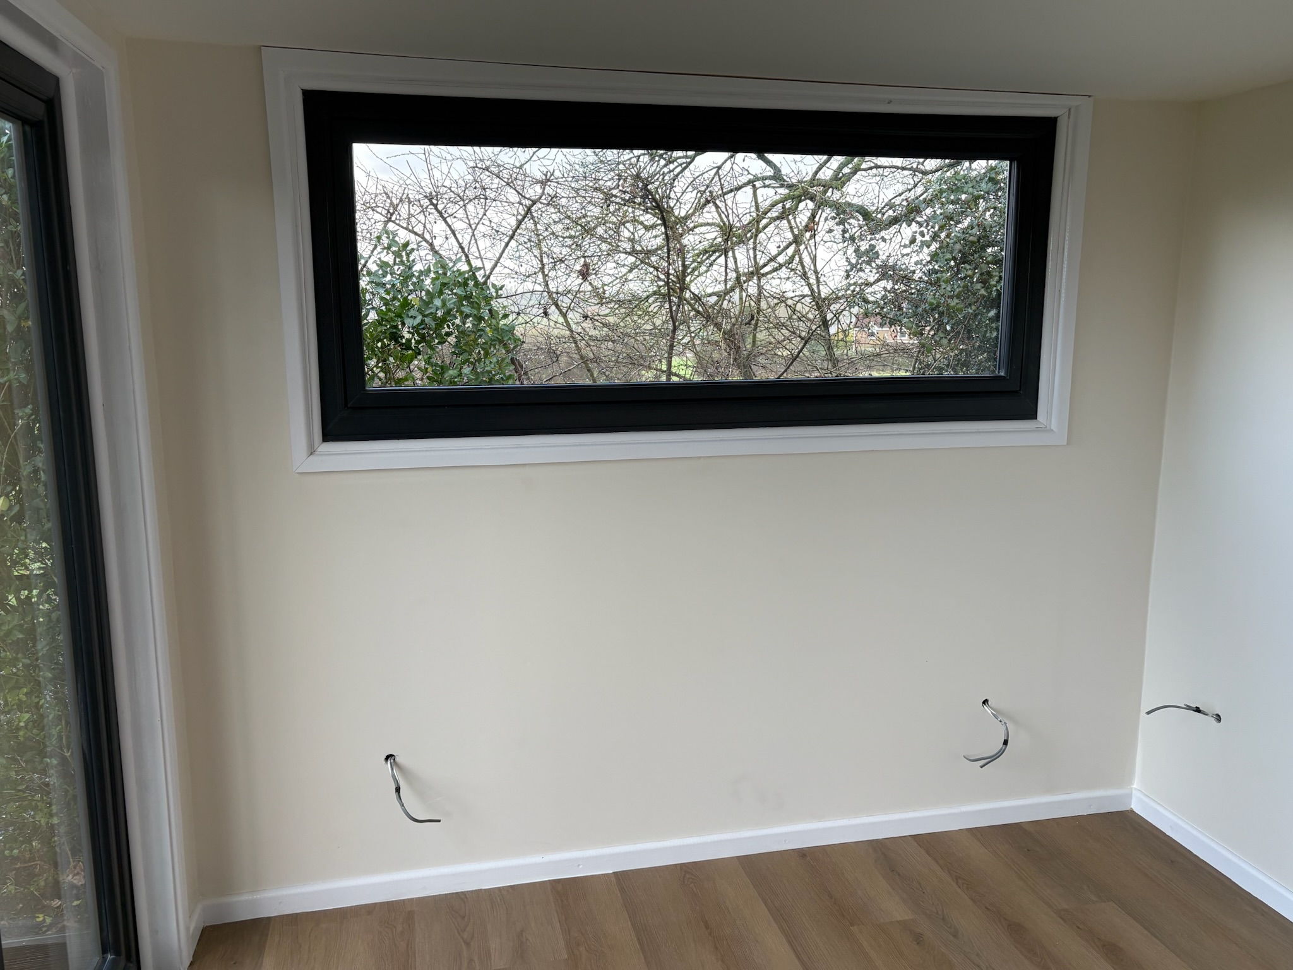
Each of our garden rooms is fully customisable to suit your space and how you plan to use it. Door and window configurations can be tailored to your layout, including alternative placements, additional glazing, and practical top-opening windows for improved ventilation.
We offer a choice of frame colours and materials to complement both modern and traditional garden settings, allowing you to coordinate with your home or landscaping. Optional upgrades such as a composite decking veranda create a seamless transition from indoors to outdoors, adding both usable space and visual impact. Every building is made to order, ensuring it fits your garden — and your lifestyle — perfectly.
We pride ourselves on our craftsmanship and our work ethic which we believe helps us build virtually anything (within reason). Whether its a partitioned office space or a full blown bathroom, were here to help!
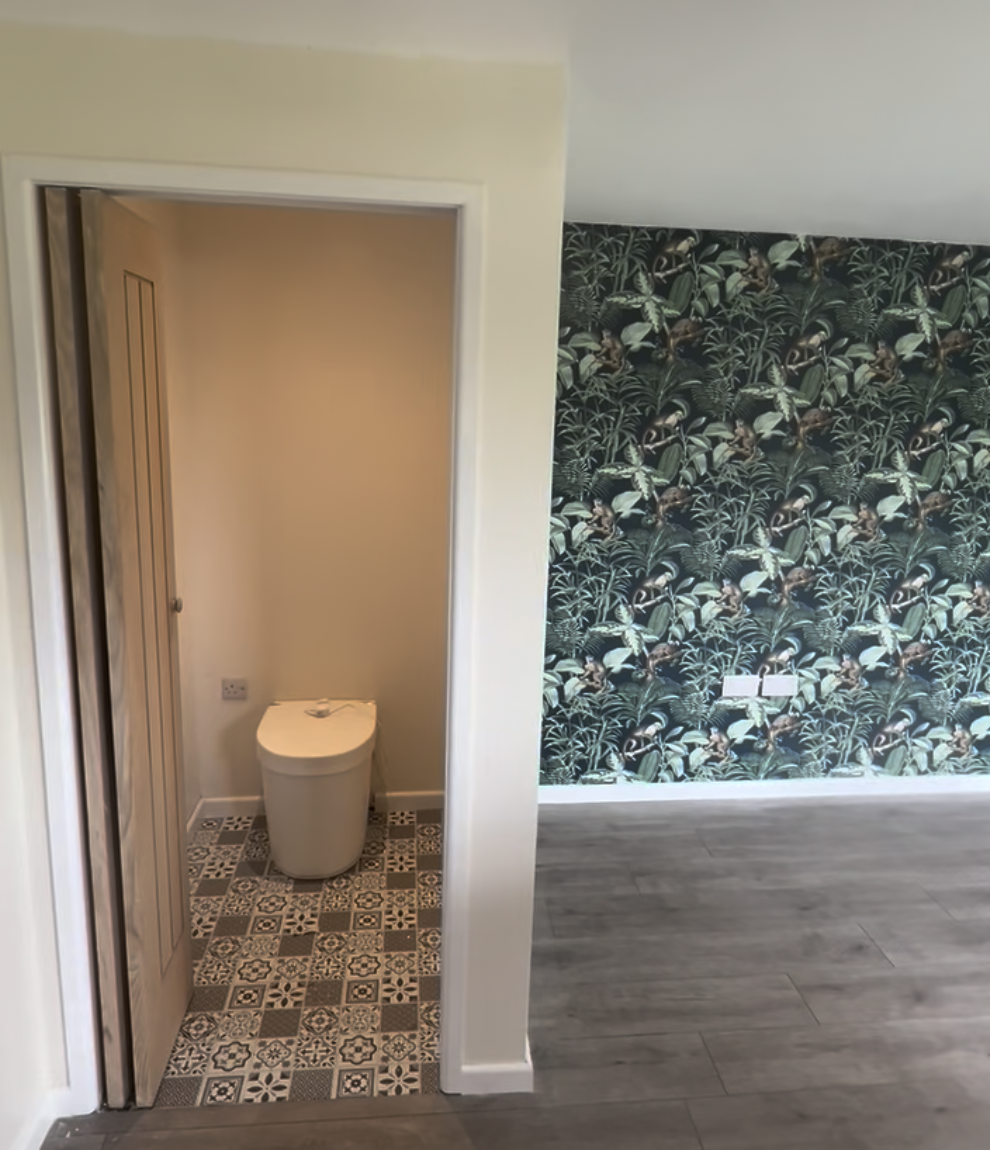
Acoustic Board Feature Wall

At S&N Timber everything we do is bespoke and we love when our customers play a role in the design process. So, if you have an idea for the future of your garden get in touch!
Design Process:
Our Garden Rooms come fully equipped with high-quality features as standard. Each building is fully insulated to prevent cold spots, finished internally with insulated plasterboard and a neat skirting detail for a clean, modern look. All rooms include glazed chamfered-edge double doors, with buildings 14ft wide and above benefiting from additional windows either side for extra light. With a generous 2.5m eaves height, stylish vertical cladding, a durable EPDM rubber roof, and a veranda canopy above the doors, diagonal bracing on all sides to boast greater structural rigidity. Every structure is built for both comfort and longevity. Our basic electrics pack is also included (excluding connection to the main house supply), giving you a ready-to-finish space tailored to your needs.
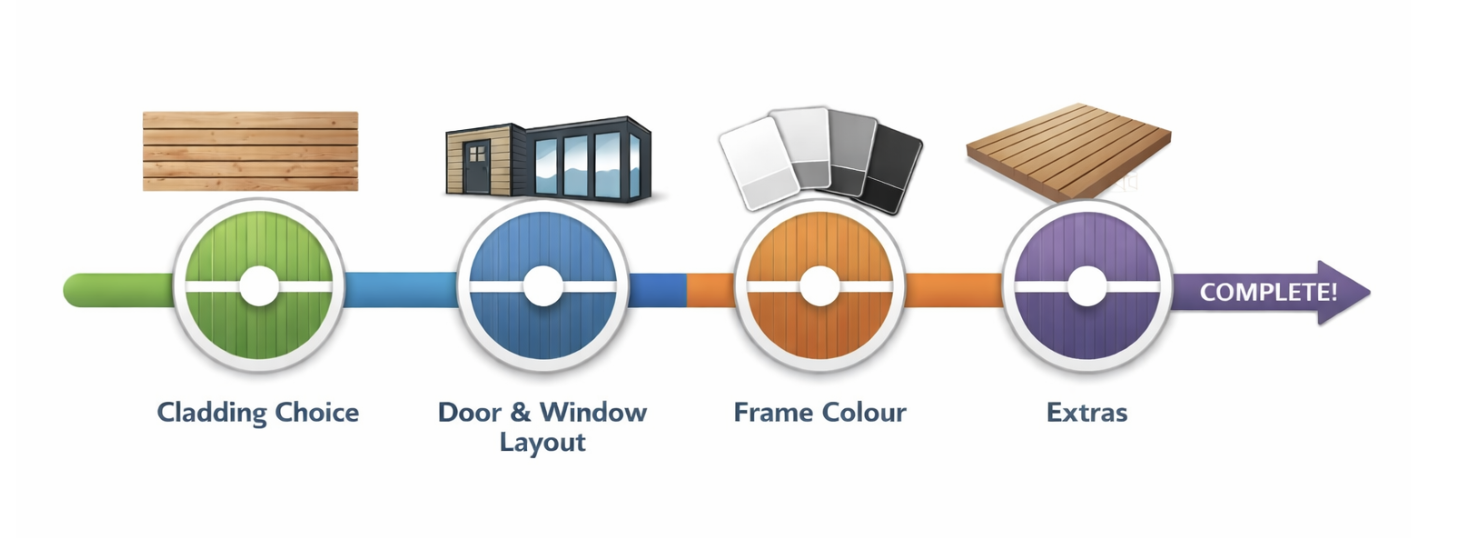
We make everything bespoke to order so help us in the design process and use the progress guide to build your perfect garden room step by step. Start by choosing your Cladding (Accoya or Cedar). Next, design your own door and window layout (landscape/ portrait windows Door orientation). Pick your frames Aluminium or uPVC and its colour. Finishing with any Extras like decking veranda, feature walls, laminate flooring, partitions, or even bathrooms!
Choosing the Right Cladding
We offer premium Cedar and Accoya cladding options, both chosen for their durability, stability, and long-term performance. Western Red Cedar is naturally resistant to decay and offers a beautiful grain that weathers gracefully over time, while Accoya is a high-performance modified timber known for its exceptional stability and resistance to movement. We generally avoid using our Redwood pine for vertical exterior cladding, as it is more prone to shrinking and movement with changes in temperature and moisture, which can affect the finish and longevity of the building.
Cladding Comparison Chart

Make sure to check out the Accoya website to check out why this product is so special.
For all information about the elite Accoya cladding visit their website here: https://www.accoya.com/uk
Accoya Cladding
A high-performance modified timber known for exceptional durability and stability. It resists rot, swelling and movement better than most natural woods. While it’s the most premium (and costly) option, it offers outstanding longevity with minimal maintenance.
Cedar Cladding
Naturally durable and lightweight, Cedar contains oils that help it resist decay and insects. It has a beautiful grain and weathers attractively over time. It sits mid-range on price and maintenance, offering a strong balance of performance and appearance.
Building Orientation
Every garden room can be tailored to suit your space and how you plan to use it. You can choose the position of your doors and windows, add extra glazing to maximise natural light, or keep things more private with fewer openings. We also offer internal partitions to create separate areas such as storage, offices, or even bathrooms — giving you complete flexibility over the layout and design of your garden room.
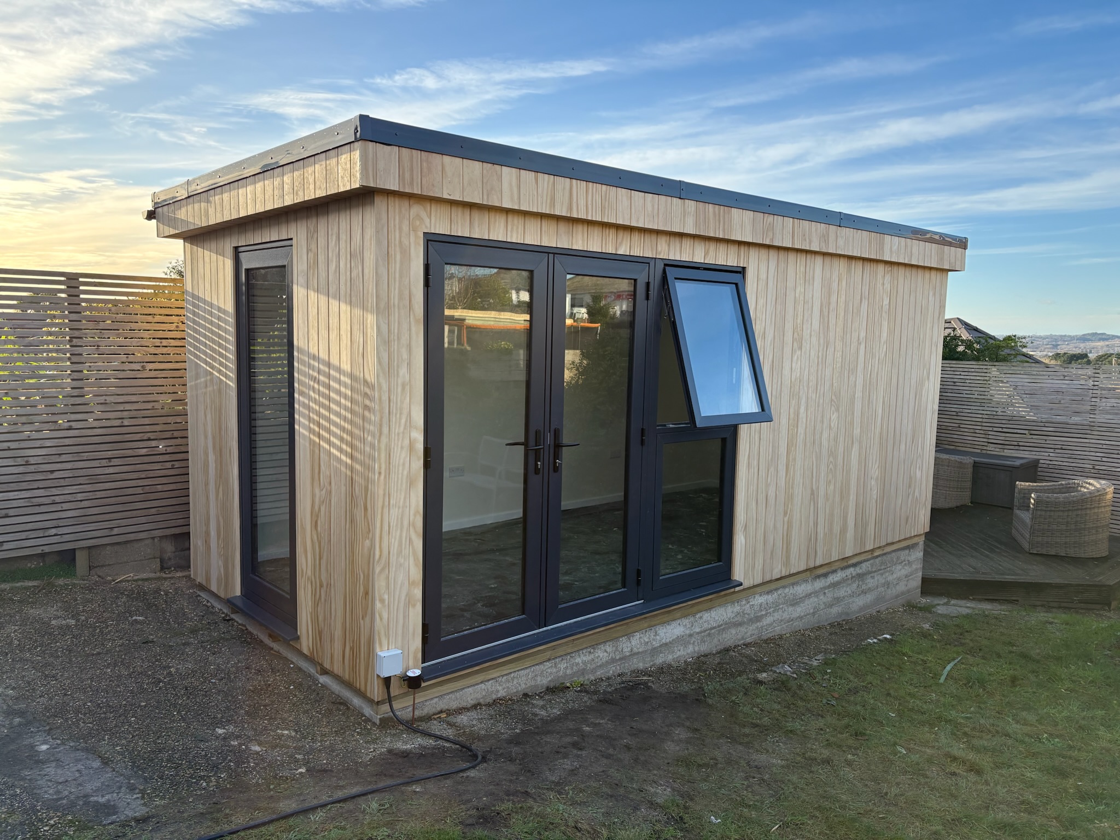
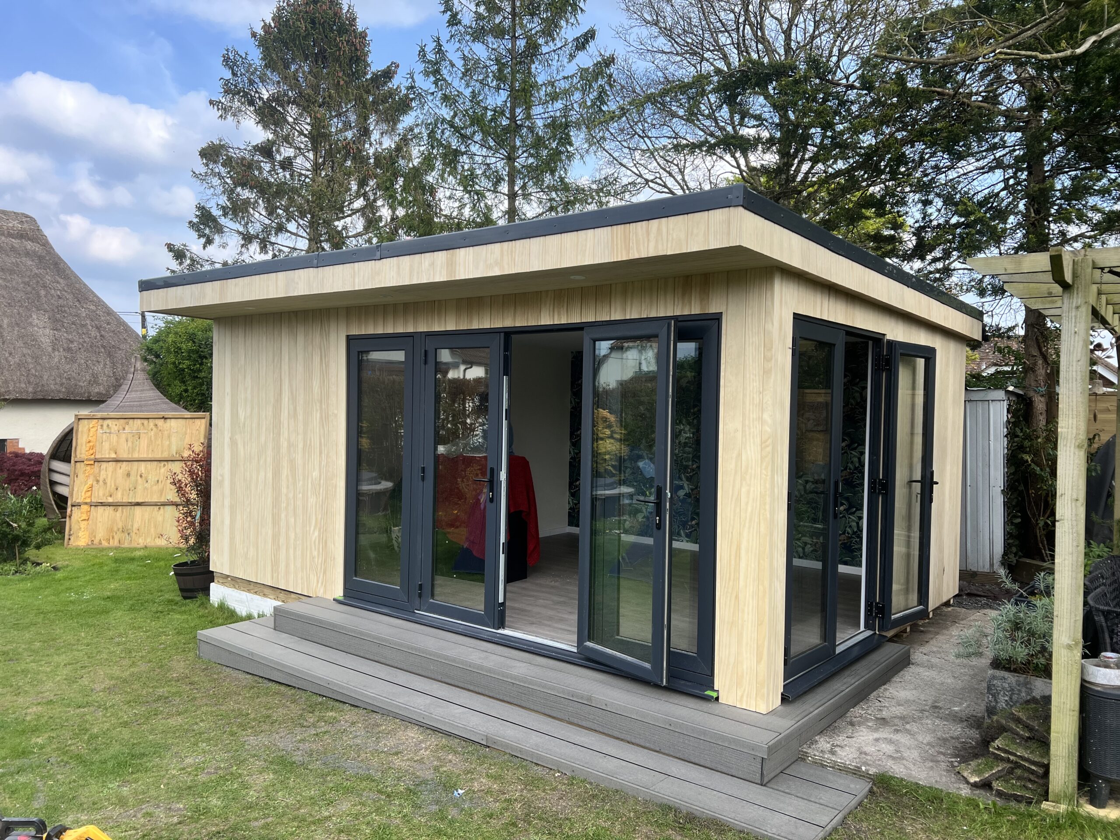
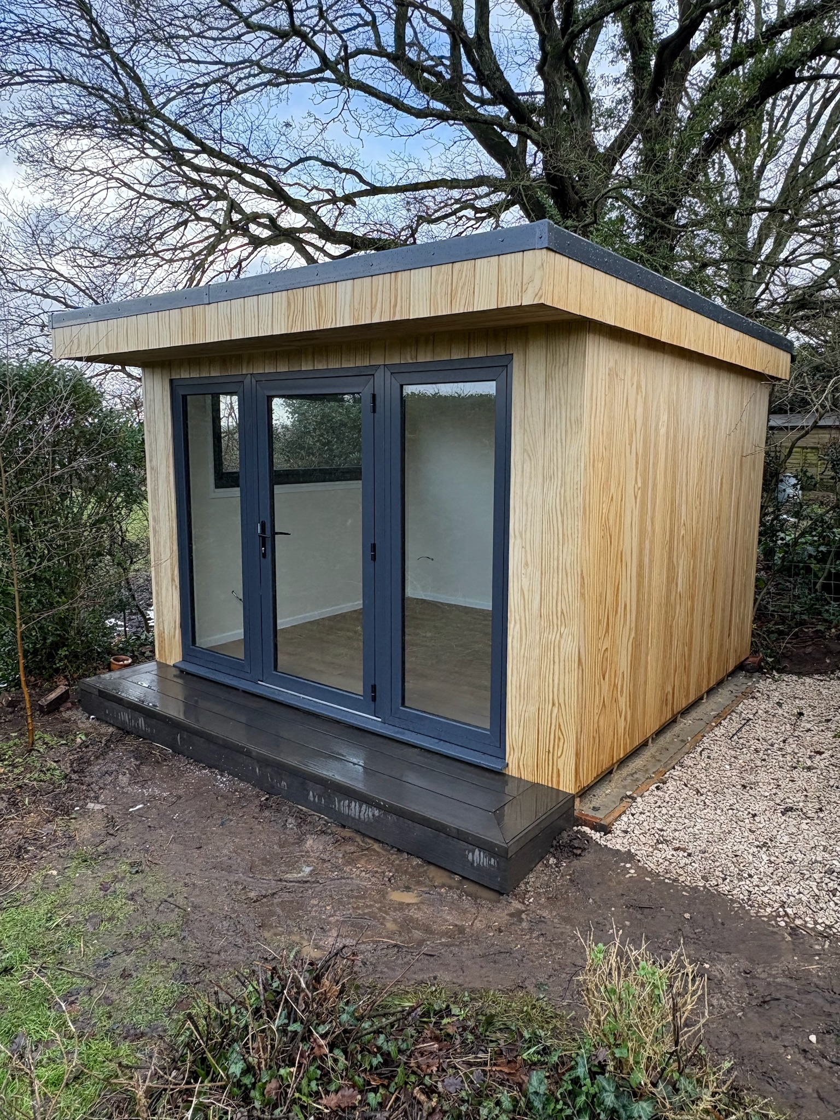
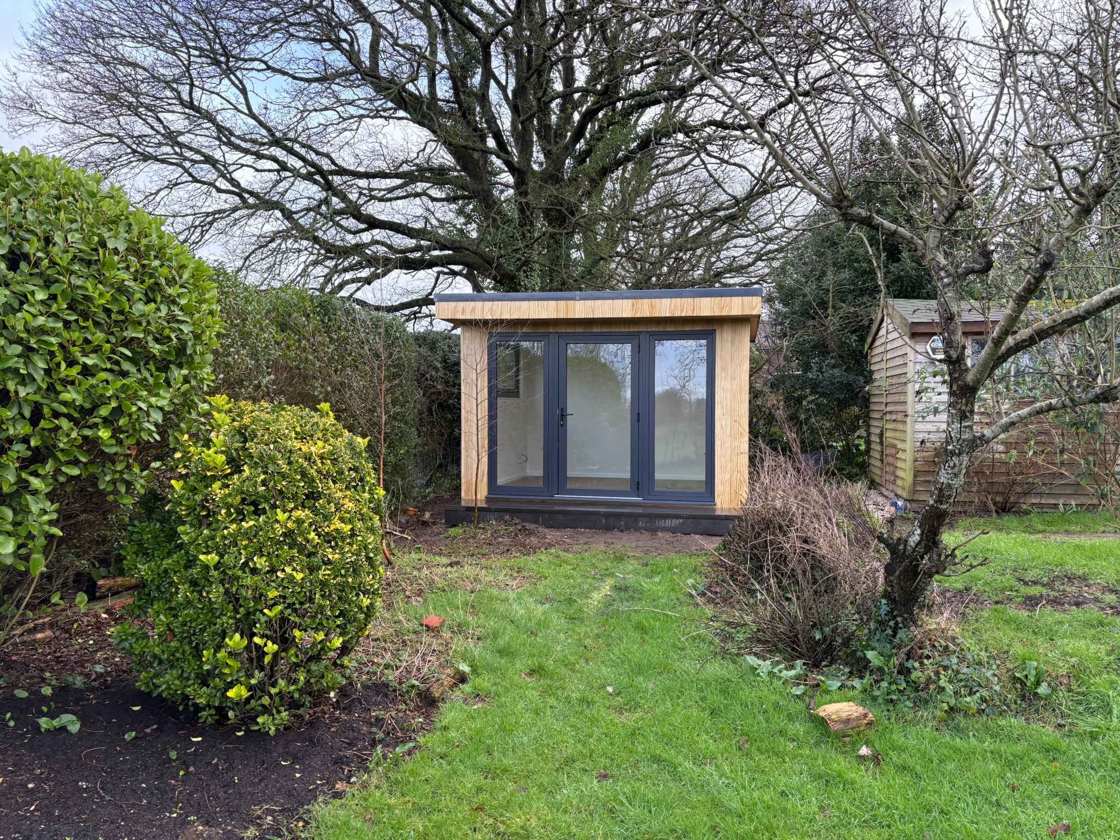
Feel free to use one of our pre-fabricated designs, or take matters into your own hands and produce a plan and we can work together to design your dream space. Our basic designs range from a Contemporary centred design, an Asymmetrical Feature, or our favourite design the Wrap-around corner.
Corner Wrap
A bold, high-end option featuring glazing that wraps around the corner. This design creates panoramic garden views and a striking modern appearance, ideal for those wanting something visually impressive.
Contemporary Centre
A sleek, modern layout featuring centrally positioned sliding doors with wide landscape glazing. This design creates a strong focal point and allows plenty of natural light, making it ideal for offices or entertaining spaces.
Asymmetrical Feature
With doors/windows positioned to one side this created more of a private style studio. This layout offers a more architectural feel and provides flexibility for internal furniture placement while giving the exterior a contemporary edge.


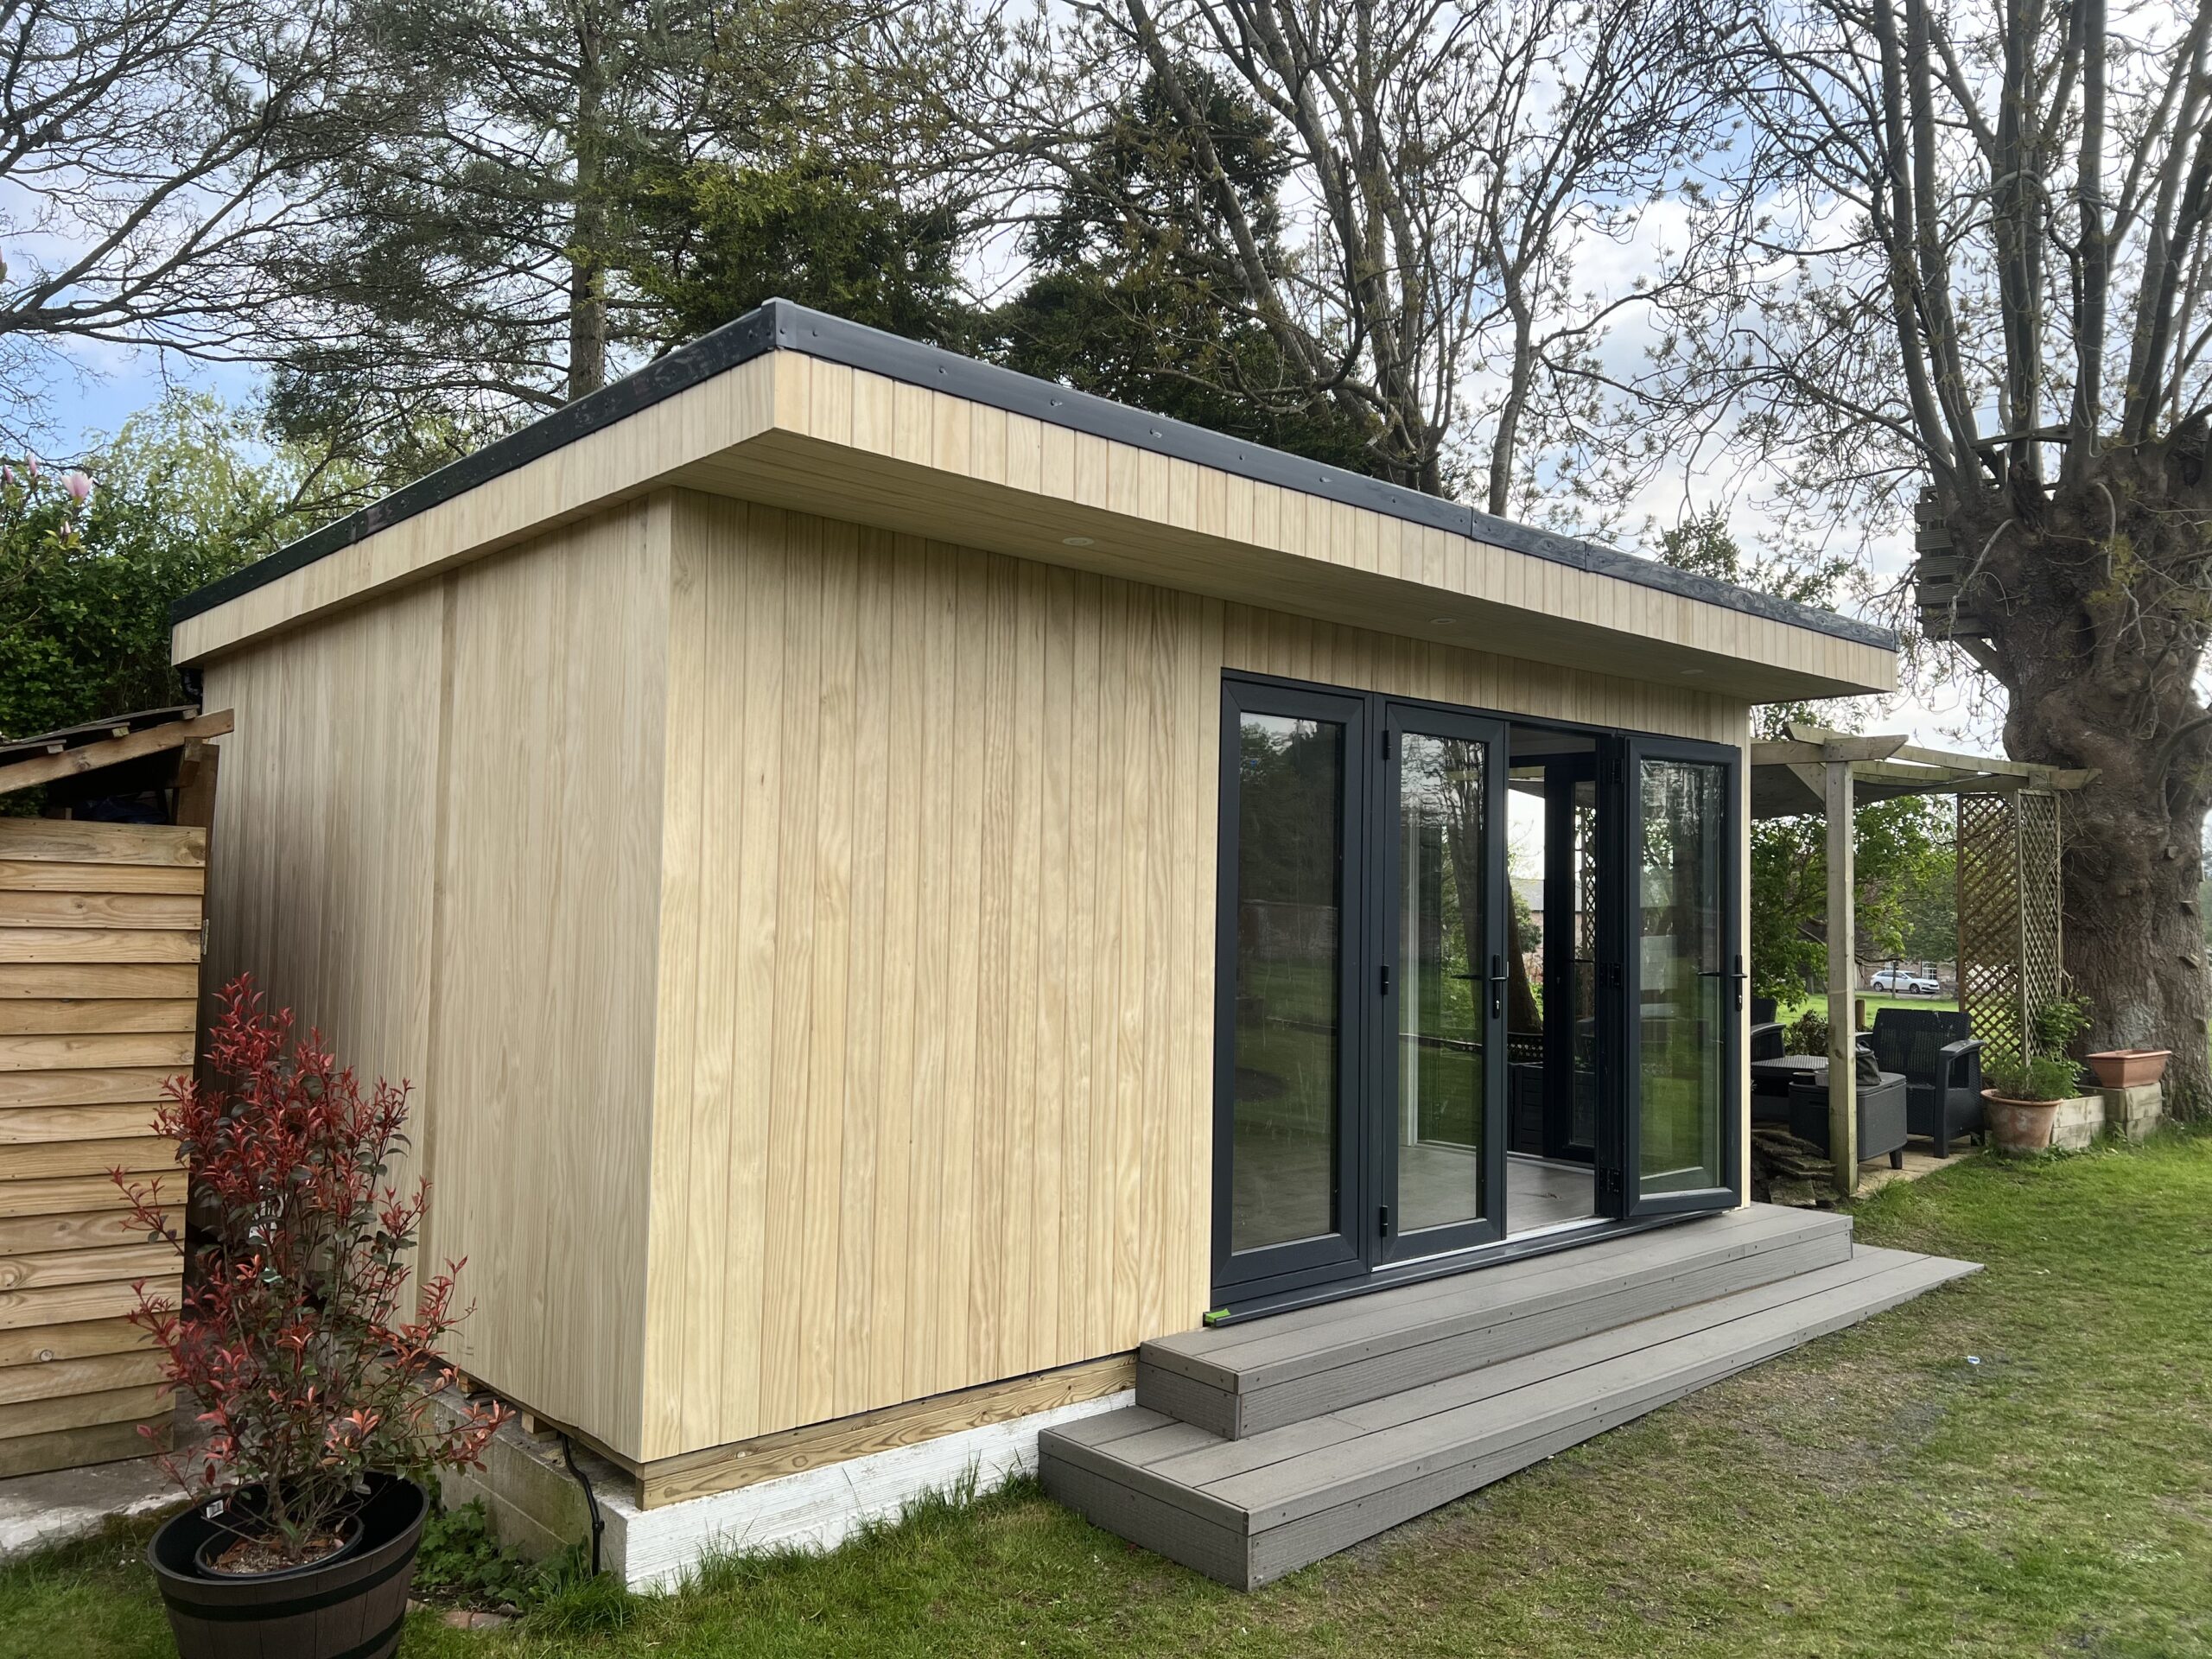
Pick Your Frames
Every garden room can be tailored to suit your space and how you plan to use it. You can choose the position of your doors and windows, add extra glazing to maximise natural light, or keep things more private with fewer openings. We also offer internal partitions to create separate areas such as storage, offices, or even bathrooms — giving you complete flexibility over the layout and design of your garden room.
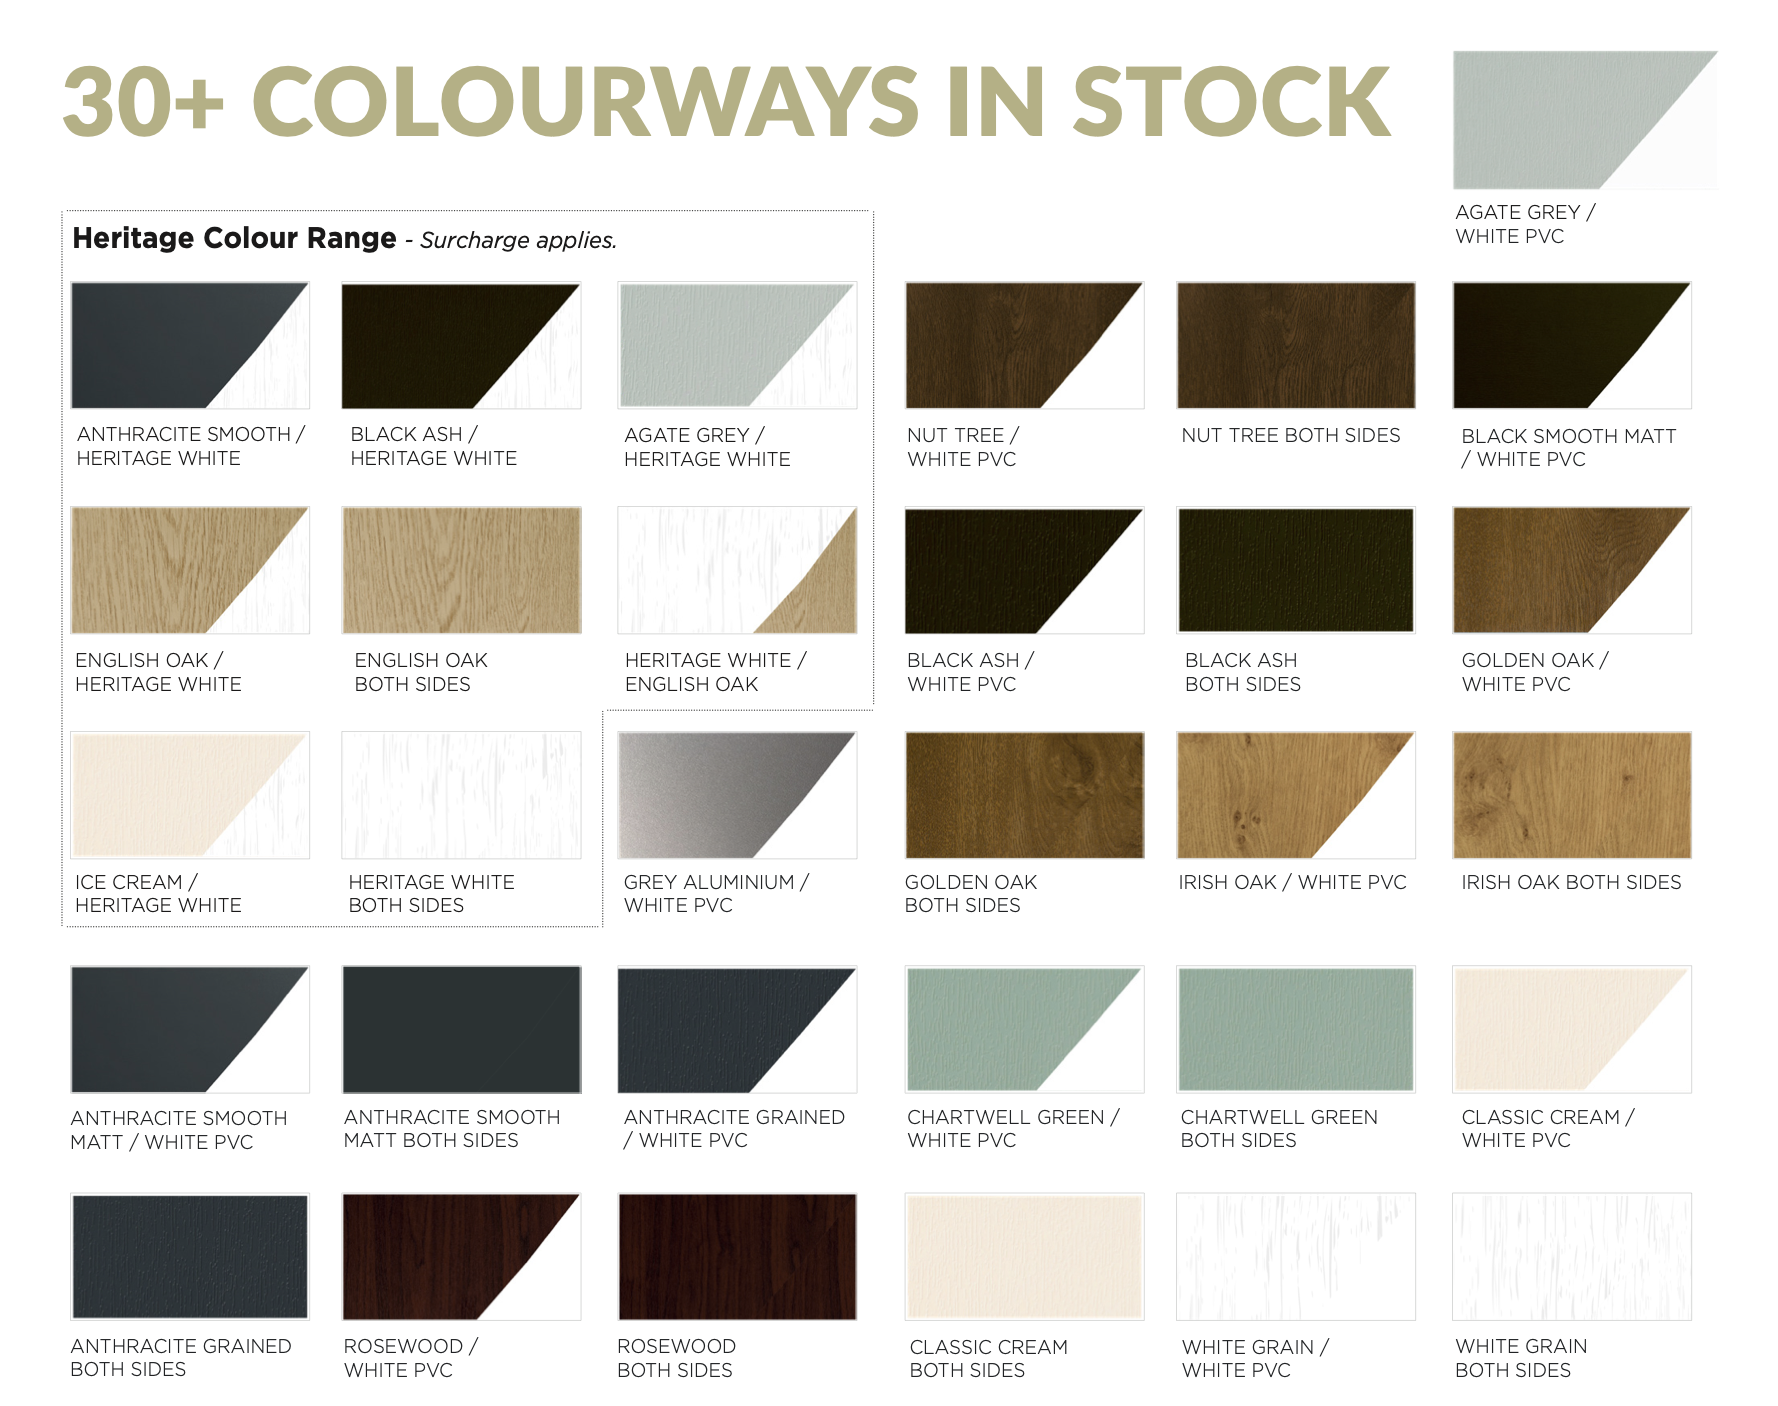
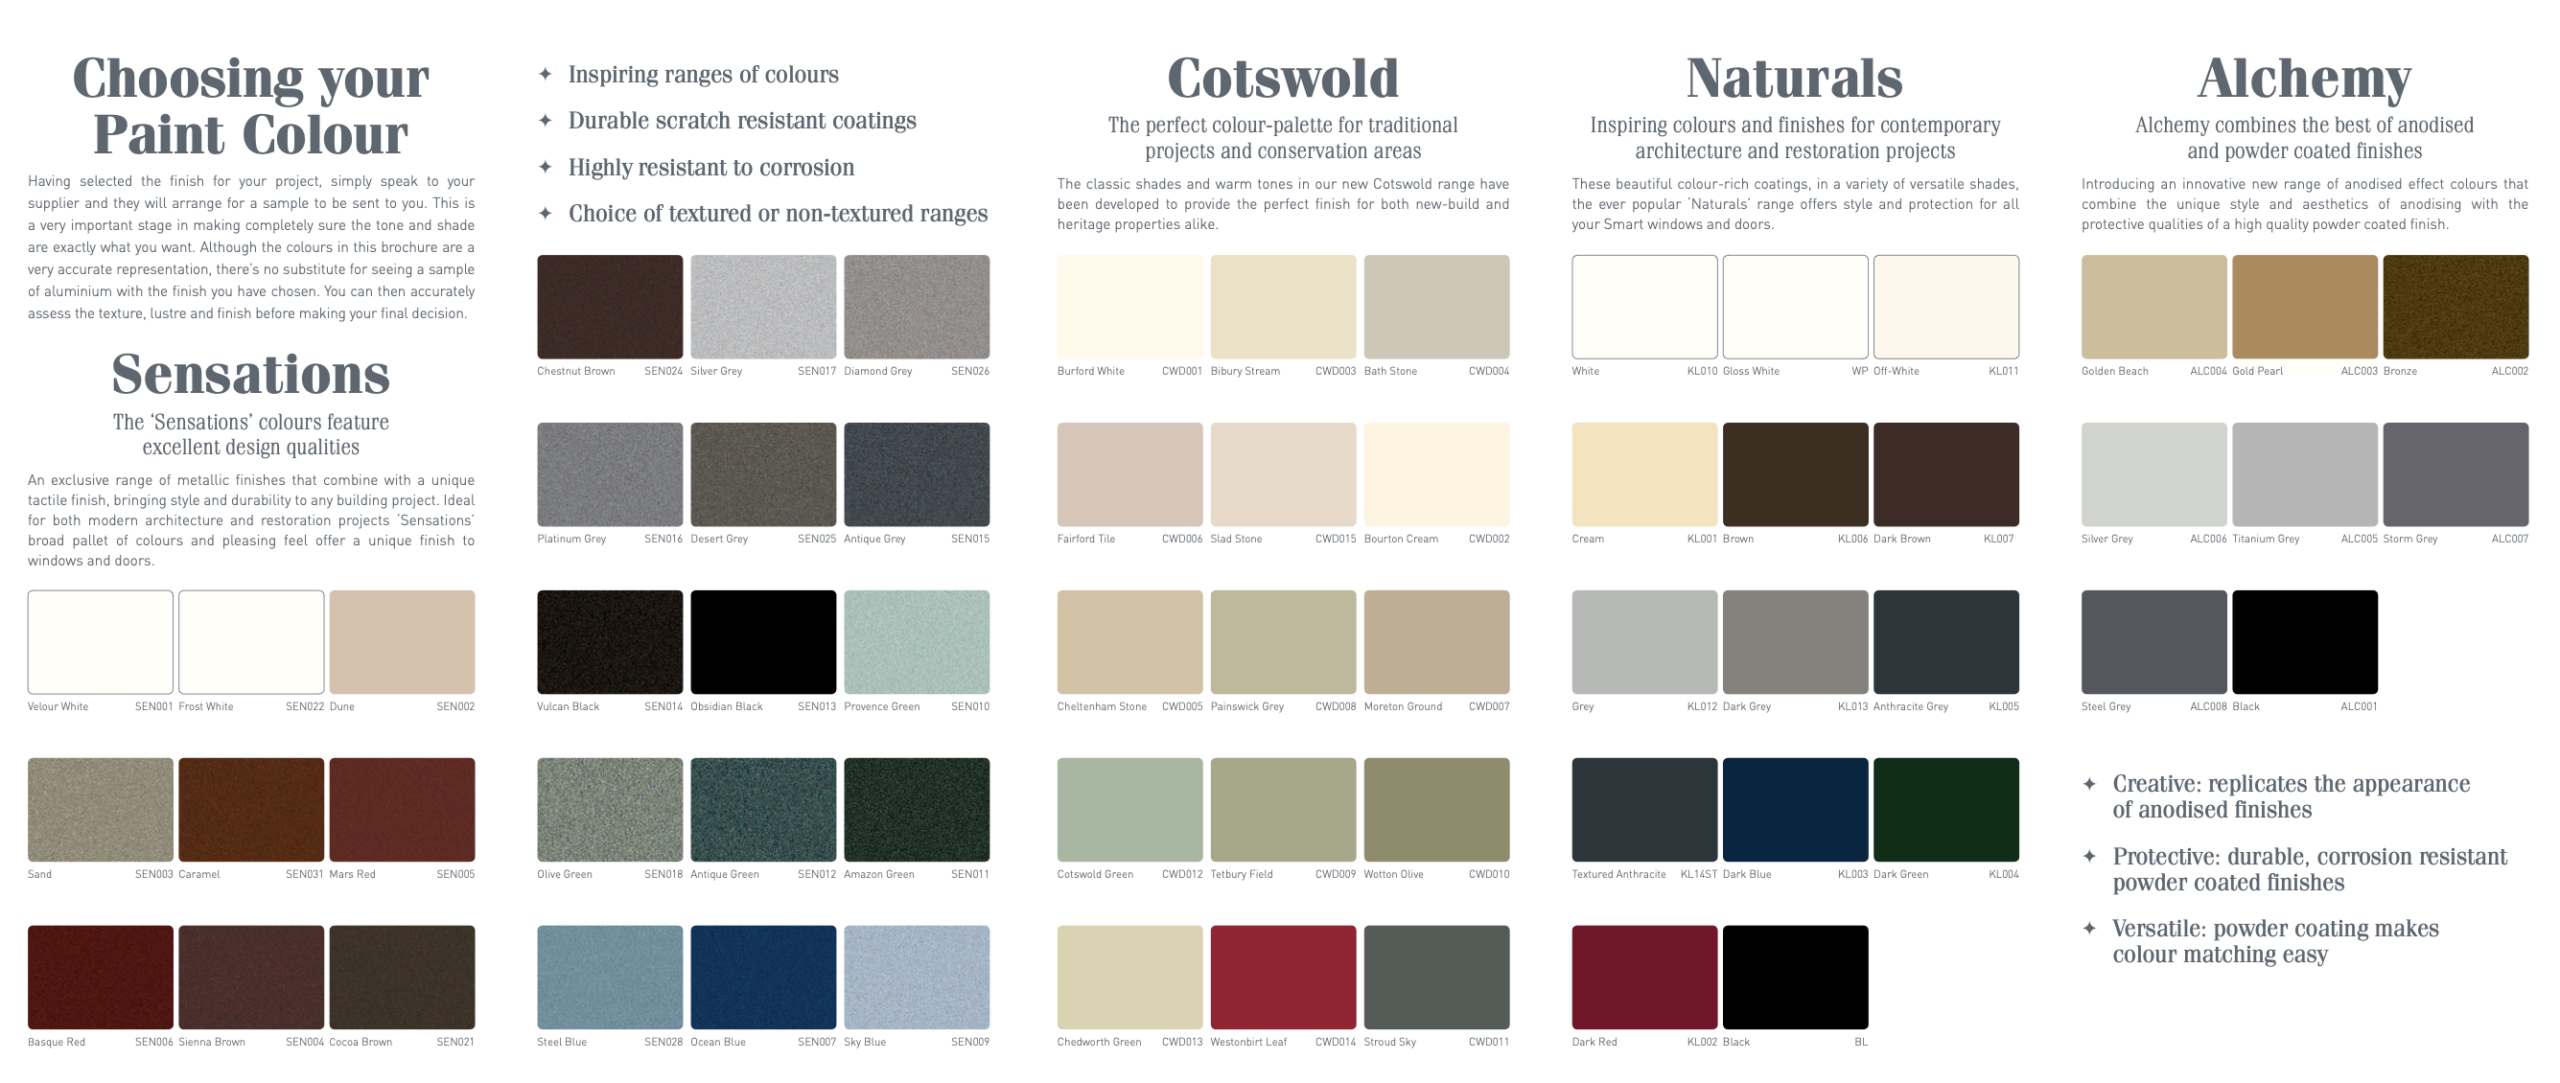
With three frame types to choose from you really are spoilt for choice. Chamfered-edge uPVC window frames are included as standard. However, you may upgrade to either flush-sash uPVC as an added extra. Both uPVC frames are available in the same colours. For, ultimate luxury upgrade to our powder coated Aluminium frames for a sleek and superior finish.
Feel free to use one of our pre-fabricated designs, or take matters into your own hands and produce a plan and we can work together to design your dream space. Our basic designs range from a Contemporary centred design, an Asymmetrical Feature, or our favourite design the Wrap-around corner.
uPVC Doors/ Window Colours
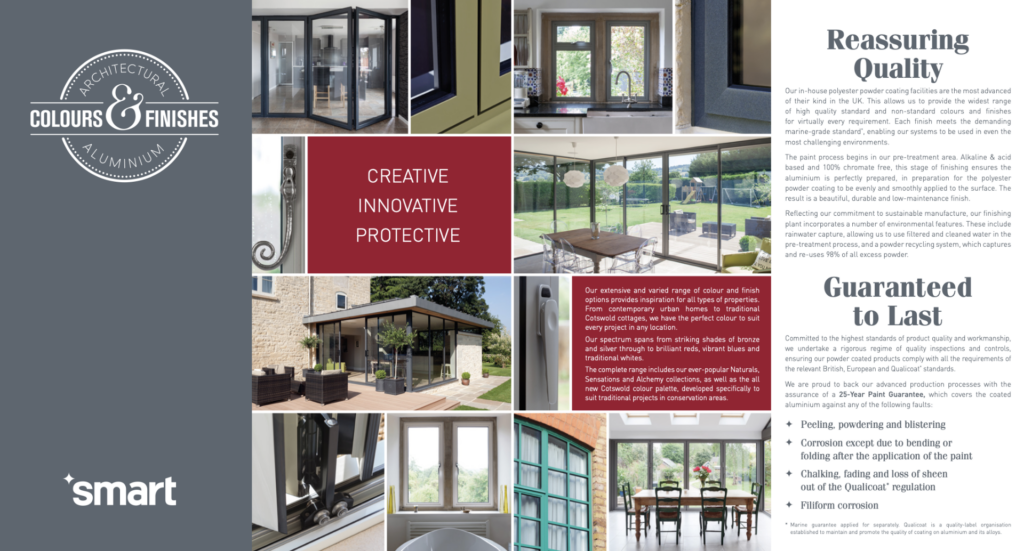
Aluminium Doors/ Window Colour
Pricing:
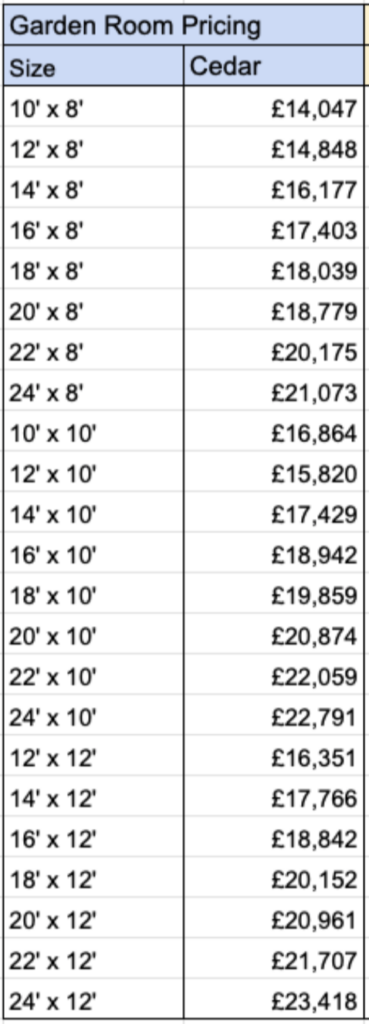
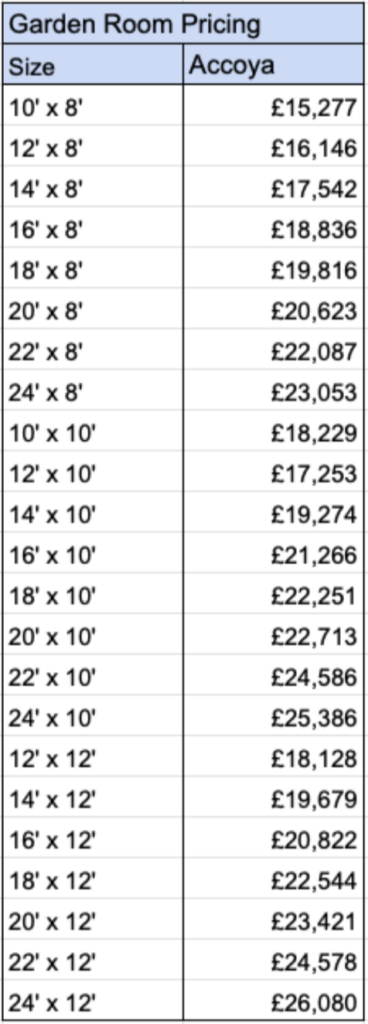
Our pricing is designed to be simple and transparent. Start by choosing the size of your garden room, then select your preferred cladding option — either Accoya or Cedar. From there, you can decide on your door and window frames, along with any additional extras such as decking, partitions, or additional doors/ windows. Once your choices are made, we’ll finalise the details and get your garden room ready to bring to life.
Every Garden Room includes Chamfered Edge UPVC Doors, Rubber Roof, 2 x additional side windows (sizes 16’+), Basic Electrical Pack, and painted plasterboard finish. Everything we do is bespoke made to order so we truly can help design any type of outdoor garden room. Why go to anyone else when you can have an S&N Garden Room.
Accoya Pricing
Cedar Pricing